
Price Reduction - Primary on Main




Address
116 Lind Drive, Edinburgh, IN
Price
$ 180,000
Property Attributes
- MLS#22063236
- TypeSingle Family
- Listing Status Active
- CountyJOHNSON
- CityEdinburgh
- AreaBlue River
- NeighborhoodEdinburgh
- Zip46124
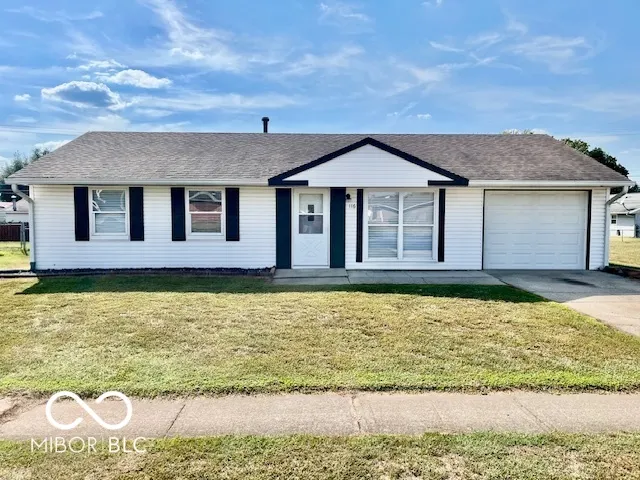
- StyleRanch
- Year Built1970
- Taxes$ 1590
- Price$ 180,000
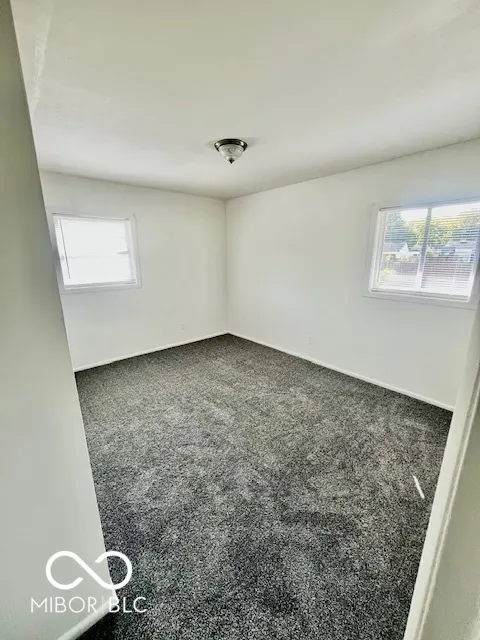
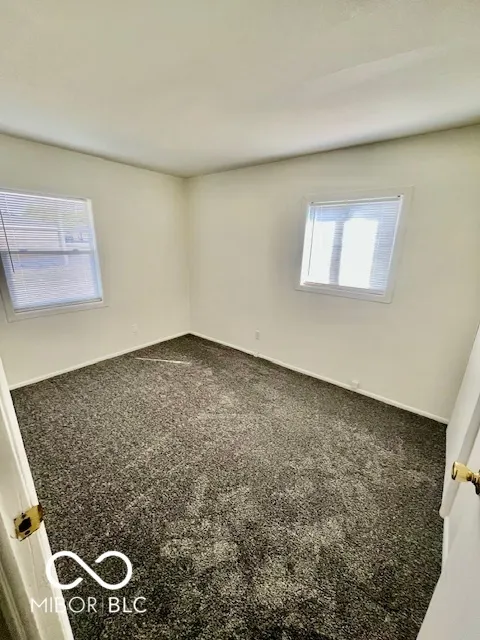
- Bedrooms3
- Full Bathrooms1
- Half Bathrooms0
- Sqr Footage925
- Lot Size0.18 Acres
Data Source:
MIBOR Broker Listing Cooperative
Property Description
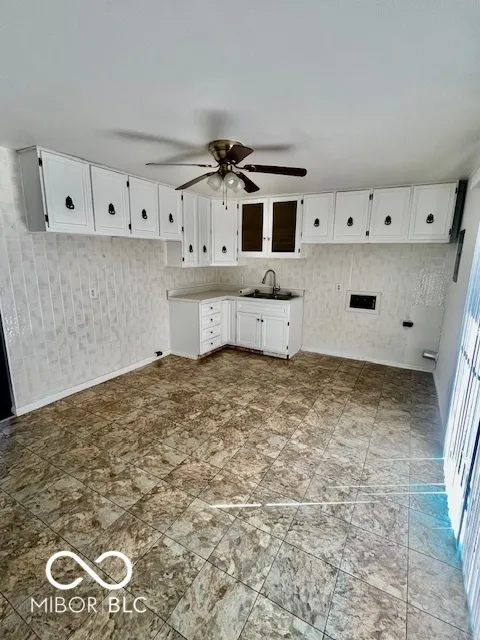
Located at 116 Lind DR, EDINBURGH, IN, this single-family residence offers an inviting home that is ready to move in. This charming ranch-style home includes three bedrooms, providing comfortable spaces for rest and rejuvenation. The single bathroom offers a private space to refresh and prepare for the day. With 925 square feet of living area, the home provides an efficient and comfortable footprint for relaxation and everyday living. A welcoming porch invites you to sit and relax, while a patio offers a location for outdoor dining or entertainment with a full fenced backyard. Constructed in 1970, this one-story home provides classic charm and enduring appeal. This ready-to-move-in property offers a wonderful opportunity to embrace the simple pleasures of homeownership.
| Elementary School | Middle School | High School |
|---|---|---|
| East Side Elementary School | Edinburgh Comm Middle School | Edinburgh Community High School |
| Price History | |
|---|---|
| 9/17/2025 | Listed $184,900 |
| 9/3/2026 | 3$180,000 |
General Features
| Heating | Forced Air,Natural Gas |
|---|---|
| Cooling | None,Other |
| Utilities | Sewer Connected,Water Connected |
| Possession | Closing |
| Appliances | None |
| Garage Spaces | 1 |
| Architectural Style | Ranch |
| Construction Materials | Vinyl Siding |
| Year Built | 1970 |
| Township | Blue River |
| Levels | One |
| Property Subtype | Single Family Residence |
| Tax Year | 2024 |
| Community Features | Sidewalks |
| County | Johnson |
| New Construction | No |
| Property Type | Residential |
| HOA | No |
| Subdivision Name | Edinburgh |
| Garage Y/N | Yes |
| Total Rooms | 5 |
| Full Baths | 1 |
| Status | Active |
| Directions | GPS Friendly |
| High School | Edinburgh Community High School |
| City | Edinburgh |
| High School District | Edinburgh Community School Corp |
| MLS Area | 4109 - Johnson - Blue River |
| Lot Size Square Feet | 8041 |
| Elementary School | East Side Elementary School |
| Property Attached Y/N | No |
| Current Financing | Conventional,FHA,USDA,VA |
| Middle/Junior High School | Edinburgh Comm Middle School |
| Additional Parcels Y/N | No |
| Standard Status | Active |
| Tax Lot | 50 |
| Legal Description | Pruitt East ADD Sec 2 Lot 50 |
Interior Features
| Basement (Y/N) | No |
|---|---|
| Total Bedrooms | 3 |
| Main Level Bedrooms | 3 |
| LivingAreaSource | Assessor |
| Total Baths | 1 |
Exterior Features
| Fencing | Full |
|---|---|
| Parking Features | Attached |
| Lot Features | Sidewalks |
| Water Source | Public |
| Foundation Details | Slab |
| Building Area Total | 925 |
| Lot Size Acres | 0.18 |
| Horse Amenities | None |
Amenities
- Foreclosure
- Views
- Short Sale
- New Construction
- Adult 55+
- Lease To Own
- No HOA Fees
- Furnished
- Primary On Main
- Air Conditioning
- Seller Finance
- Green
- Fixer Upper
- Horse
- Golf
- Fireplace
- Deck
- Garage
- Basement
- Pool
Property vs Single Family Average in 46124
Price
Taxes
Year Built
Visits
 MIBOR REALTOR® Association All information deemed reliable but not guaranteed. All properties are subject to prior sale, change or withdrawal. Neither listing broker(s) or information provider(s) shall be responsible for any typographical errors, misinformation, misprints and shall be held totally harmless. Listing(s) information is provided for consumer's personal, non-commercial use and may not be used for any purpose other than to identify prospective properties consumers may be interested in purchasing. The data relating to real estate for sale on this website comes in part from the Internet Data Exchange program of the Multiple Listing Service. Real estate listings held by brokerage firms other than Home Group may be marked with the Internet Data Exchange logo and detailed information about those properties will include the name of the listing broker(s) when required by the MLS. Copyright ©2026 All rights reserved.
Last Updated: September 21, 2026 9:03 PM UTC
MIBOR REALTOR® Association All information deemed reliable but not guaranteed. All properties are subject to prior sale, change or withdrawal. Neither listing broker(s) or information provider(s) shall be responsible for any typographical errors, misinformation, misprints and shall be held totally harmless. Listing(s) information is provided for consumer's personal, non-commercial use and may not be used for any purpose other than to identify prospective properties consumers may be interested in purchasing. The data relating to real estate for sale on this website comes in part from the Internet Data Exchange program of the Multiple Listing Service. Real estate listings held by brokerage firms other than Home Group may be marked with the Internet Data Exchange logo and detailed information about those properties will include the name of the listing broker(s) when required by the MLS. Copyright ©2026 All rights reserved.
Last Updated: September 21, 2026 9:03 PM UTC
