
Primary on Main




Address
4102 W Squire Court, Muncie, IN
Price
$ 244,900
Property Attributes
- MLS#22111657
- TypeSingle Family
- Listing Status Active
- CountyDELAWARE
- CityMuncie
- AreaCenter
- NeighborhoodRobinwood
- Zip47304
- StyleRanch
- Year Built1980
- Taxes$ 2712
- Price$ 244,900
- Bedrooms3
- Full Bathrooms2
- Half Bathrooms0
- Sqr Footage1914
- Lot Size0.22 Acres
Data Source:
MIBOR Broker Listing Cooperative
Property Description
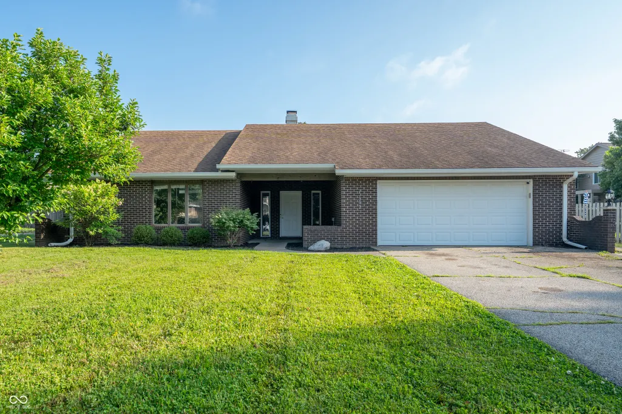
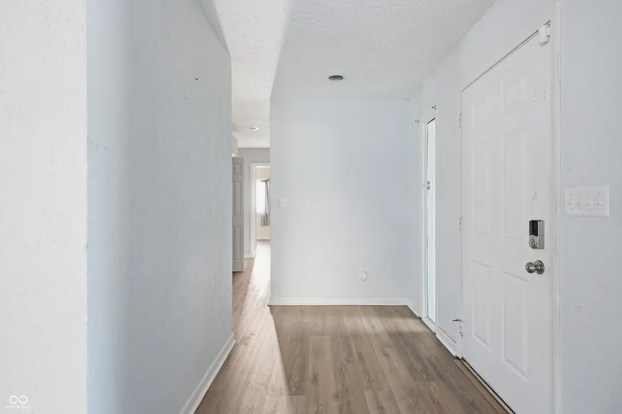
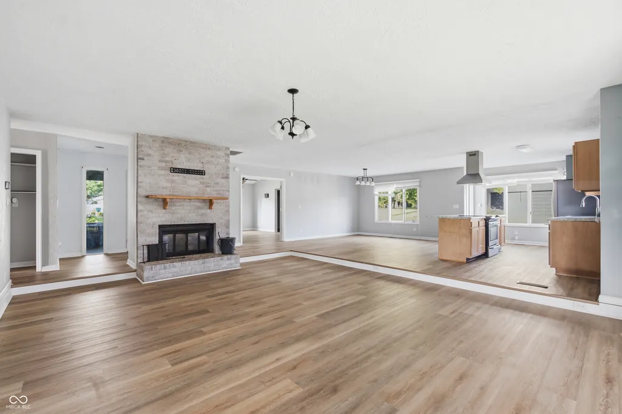
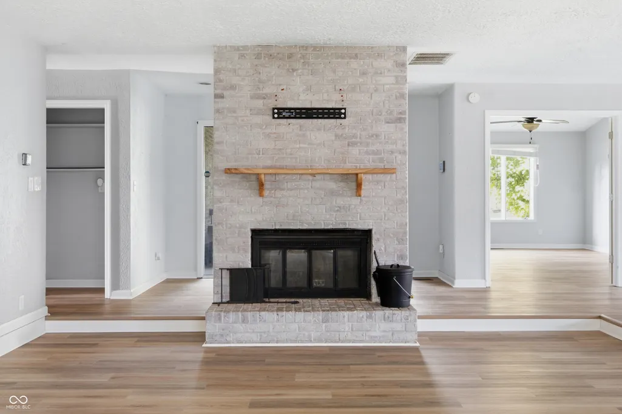
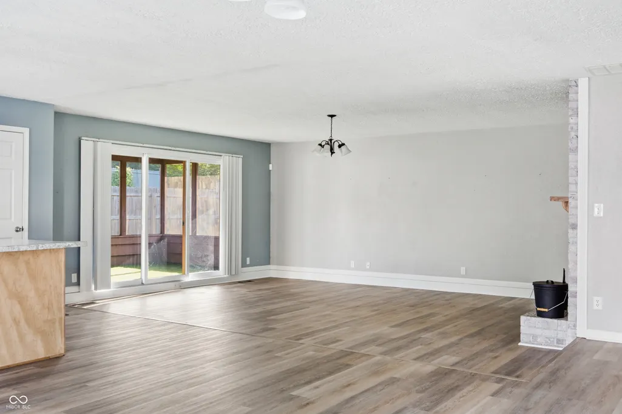
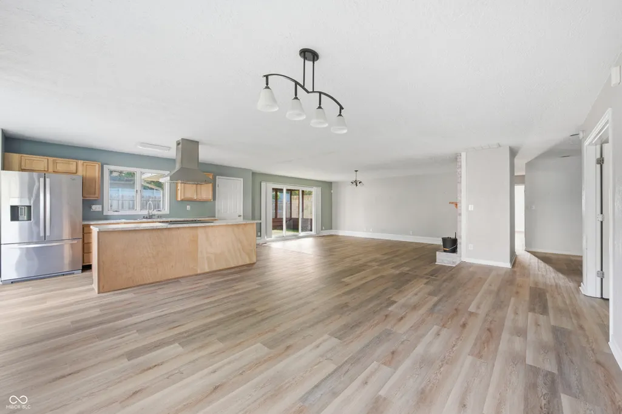
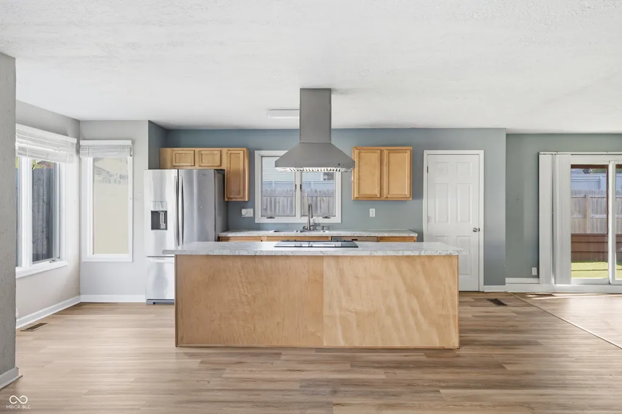
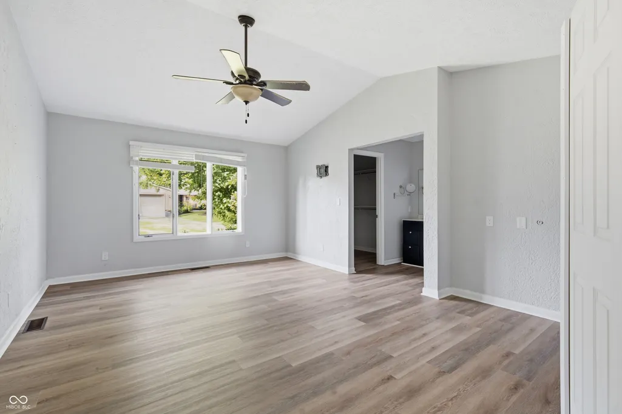
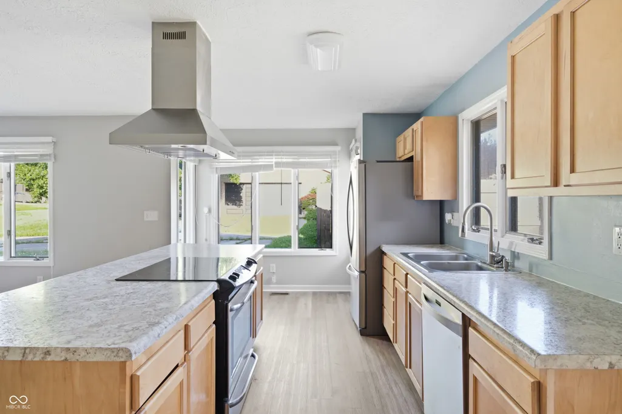
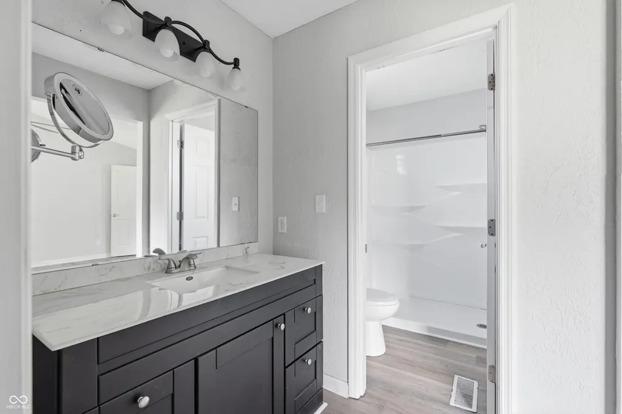
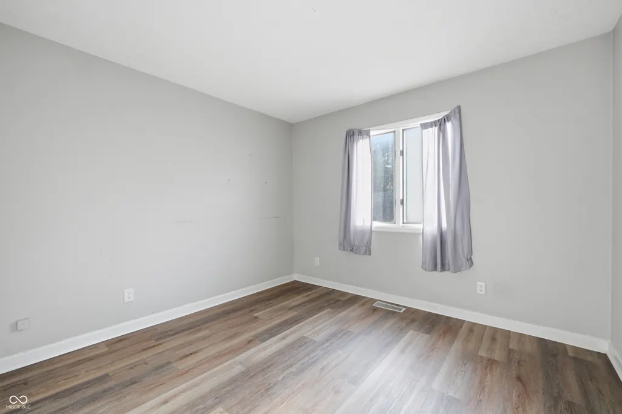
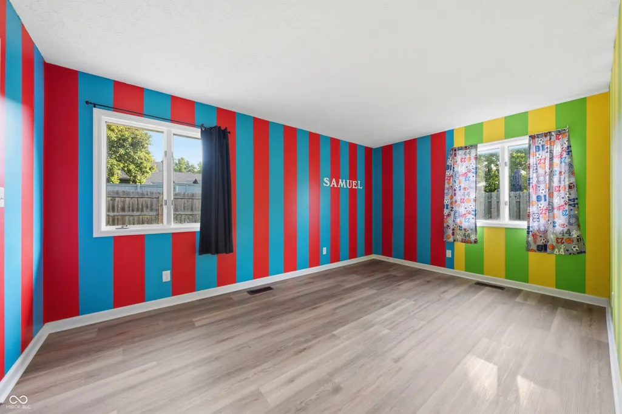
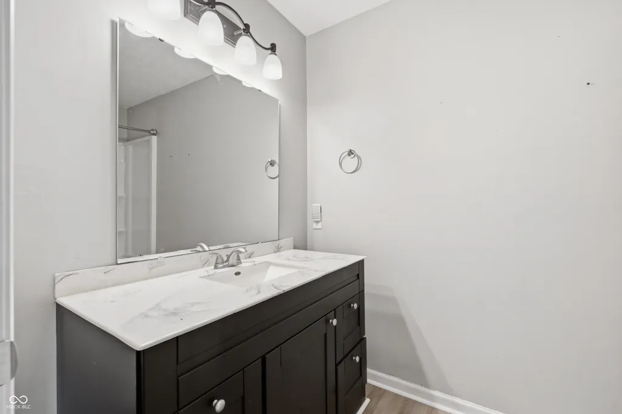
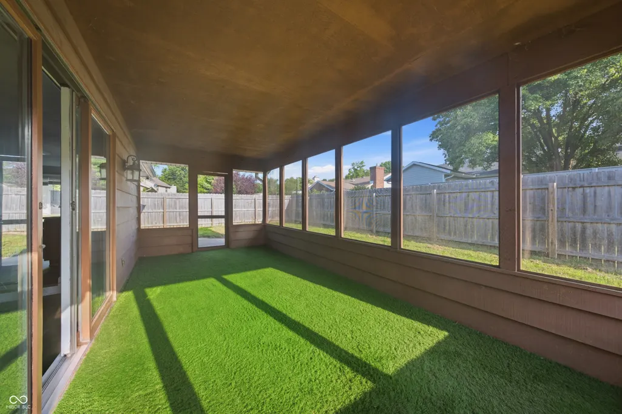
Back on the market due to no fault of the seller! This beautifully updated 3-bedroom, 2-bath ranch is in desirable Robinwood Estates on Muncie's northeast side! Offering 1,914 square feet of thoughtfully designed living space, this move-in ready home features a popular split-bedroom floor plan, providing privacy for the spacious primary suite with its own ensuite bath. The inviting living room is the heart of the home, showcasing a classic brick fireplace and opening to a 21' x 10' screened patio-perfect for relaxing, entertaining, or enjoying the outdoors in comfort. The adjoining oversized dining area flows seamlessly into the updated kitchen, where a large center island offers abundant prep space, seating, and a natural gathering spot for family and friends. Brand-new luxury vinyl plank flooring runs throughout the home, complementing the fresh, modern updates and creating a clean, cohesive look. Generously sized bedrooms, functional living spaces, and quality updates make this home truly move-in ready. Ideally located just minutes from Ball State University, IU Health Ball Memorial Hospital, shopping, dining, and everyday conveniences, this home offers the perfect combination of comfort, style, and location. Don't miss your opportunity to own this exceptional ranch in one of Muncie's most established neighborhoods!
| Elementary School | Middle School | High School |
|---|---|---|
| West View Elementary School | Northside Middle School | Muncie Central High School |
| Price History | |
|---|---|
| 7/2/2026 | Listed $249,900 |
| 8/13/2026 | 3$244,900 |
General Features
| Heating | Forced Air,Natural Gas |
|---|---|
| Cooling | Central Air |
| Utilities | Cable Available,Electricity Connected,Natural Gas Connected,Sep Electric Meter,Sep Gas Meter,Sewer Connected,Water Connected |
| Possession | Closing |
| Appliances | Dishwasher,Gas Water Heater,Exhaust Fan,Electric Oven,Range Hood,Refrigerator,Water Heater |
| Garage Spaces | 2 |
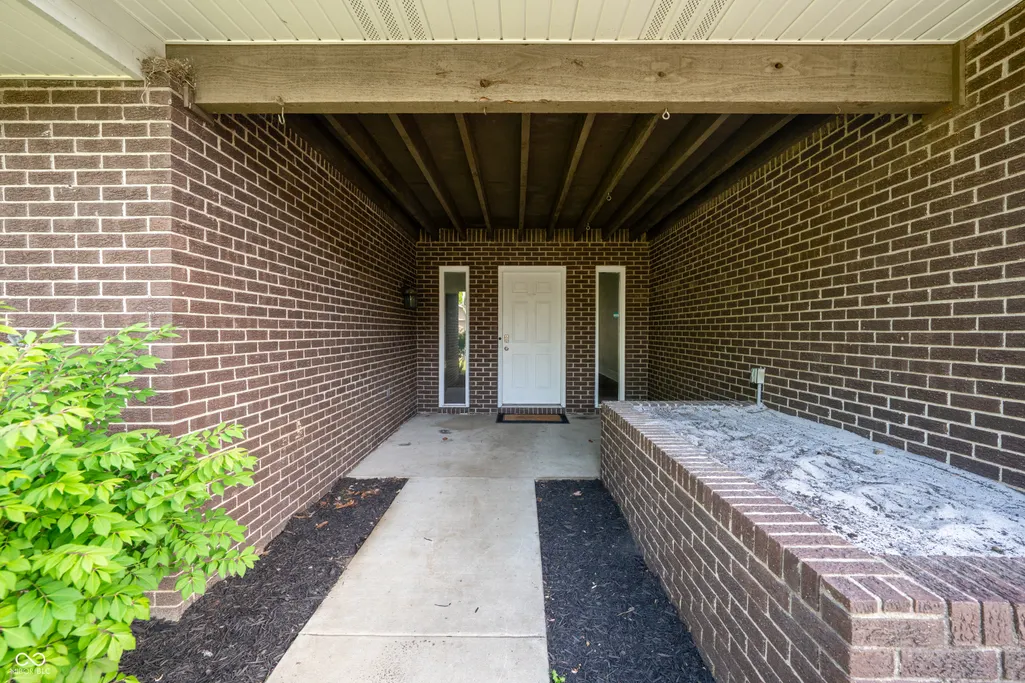
| Patio/Porch Features | Covered,Porch,Screened |
| Architectural Style | Ranch |
| Security Features | Security System Leased,Smoke Detector(s) |
| Construction Materials | Brick,Vinyl With Brick,Wood Siding |
| Year Built | 1980 |
| Electric | 100 Amp Service |
| Township | Center |
| Levels | One |
| Property Subtype | Single Family Residence |
| Tax Year | 2025 |
| County | Delaware |
| New Construction | No |
| Property Type | Residential |
| HOA | No |
| Subdivision Name | Robinwood |
| Facing Direction | South |
| Garage Y/N | Yes |
| Total Rooms | 7 |
| Full Baths | 2 |
| Status | Active |
| Directions | GPS Friendly |
| High School | Muncie Central High School |
| City | Muncie |
| High School District | Muncie Community Schools |
| MLS Area | 1808 - Delaware - Center |
| Lot Size Square Feet | 9600 |
| Elementary School | West View Elementary School |
| Property Attached Y/N | No |
| Current Financing | Conventional,FHA,VA |
| Middle/Junior High School | Northside Middle School |
| Property Condition | Updated/Remodeled |
| Additional Parcels Y/N | No |
| Standard Status | Active |
| Tax Lot | 157 |
| Legal Description | Robinwood Sec 4 Lot 157 |
Interior Features
| Interior Amenities | Attic Pull Down Stairs,Kitchen Island,Entrance Foyer,Paddle Fan,Hi-Speed Internet Availbl,Eat-in Kitchen,Pantry,Smart Thermostat,Walk-In Closet(s) |
|---|---|
| Total Fireplaces | 1 |
| Fireplace Features | Family Room,Gas Log,Masonry |
| Basement (Y/N) | No |
| Laundry Features | In Unit,Connections All,Laundry Closet,Main Level |
| Total Bedrooms | 3 |
| Main Level Bedrooms | 3 |
| LivingAreaSource | Assessor |
| Total Baths | 2 |
Exterior Features
| Exterior Amenities | Not Applicable |
|---|---|
| Fencing | Full,Privacy |
| Parking Features | Attached,Asphalt,Garage Door Opener |
| Lot Features | Curbs,Storm Sewer,Mature Trees,Trees-Small (Under 20 Ft),Zoned |
| Water Source | Public |
| Foundation Details | Slab |
| Spa | No |
| Building Area Total | 1914 |
| Lot Size Acres | 0.22 |
| Waterfront Y/N | No |
| Other Equipment | Smoke Alarm |
| Horse Amenities | None |
Amenities
- Foreclosure
- Views
- Short Sale
- New Construction
- Adult 55+
- Lease To Own
- No HOA Fees
- Furnished
- Primary On Main
- Air Conditioning
- Seller Finance
- Green
- Fixer Upper
- Horse
- Golf
- Fireplace
- Deck
- Garage
- Basement
- Pool
Property vs Single Family Average in 47304
Price
Taxes
Year Built
Visits
 MIBOR REALTOR® Association All information deemed reliable but not guaranteed. All properties are subject to prior sale, change or withdrawal. Neither listing broker(s) or information provider(s) shall be responsible for any typographical errors, misinformation, misprints and shall be held totally harmless. Listing(s) information is provided for consumer's personal, non-commercial use and may not be used for any purpose other than to identify prospective properties consumers may be interested in purchasing. The data relating to real estate for sale on this website comes in part from the Internet Data Exchange program of the Multiple Listing Service. Real estate listings held by brokerage firms other than Home Group may be marked with the Internet Data Exchange logo and detailed information about those properties will include the name of the listing broker(s) when required by the MLS. Copyright ©2026 All rights reserved.
Last Updated: September 22, 2026 8:55 PM UTC
MIBOR REALTOR® Association All information deemed reliable but not guaranteed. All properties are subject to prior sale, change or withdrawal. Neither listing broker(s) or information provider(s) shall be responsible for any typographical errors, misinformation, misprints and shall be held totally harmless. Listing(s) information is provided for consumer's personal, non-commercial use and may not be used for any purpose other than to identify prospective properties consumers may be interested in purchasing. The data relating to real estate for sale on this website comes in part from the Internet Data Exchange program of the Multiple Listing Service. Real estate listings held by brokerage firms other than Home Group may be marked with the Internet Data Exchange logo and detailed information about those properties will include the name of the listing broker(s) when required by the MLS. Copyright ©2026 All rights reserved.
Last Updated: September 22, 2026 8:55 PM UTC
