
Primary on Main




















Address
9337 Woodslake Drive, Indianapolis, IN
Price
$ 450,000
Property Attributes
- MLS#22124674
- TypeSingle Family
- Listing Status Active
- CountyMARION
- CityIndianapolis
- AreaPike
- NeighborhoodCopper Ridge
- Zip46278
- StyleTraditional
- Year Built2005
- Taxes$ 4202
- Price$ 450,000
- Bedrooms3
- Full Bathrooms2
- Half Bathrooms1
- Sqr Footage3958
- Lot Size0.34 Acres
Data Source:
MIBOR Broker Listing Cooperative
Property Description
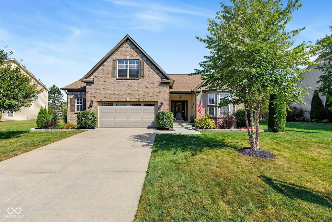
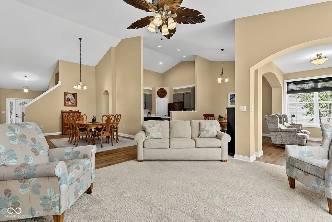
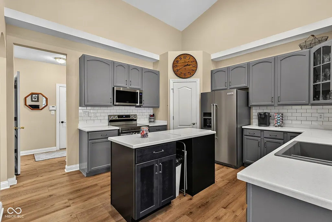
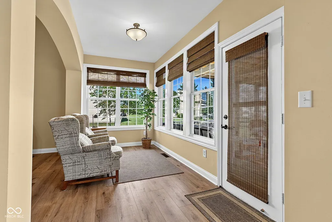
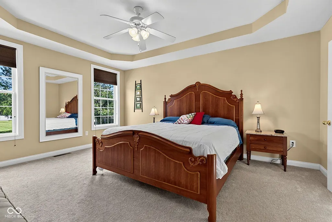
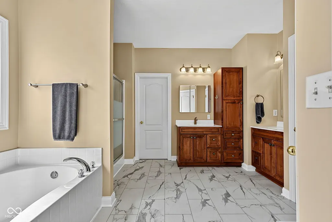
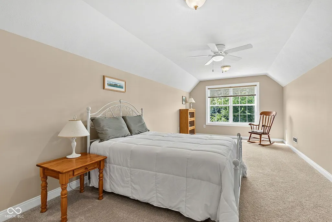
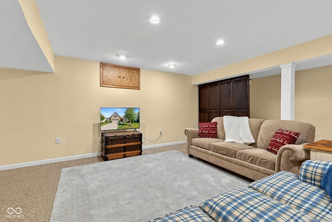
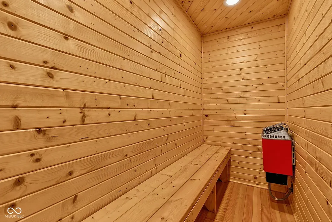
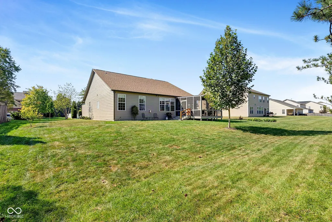
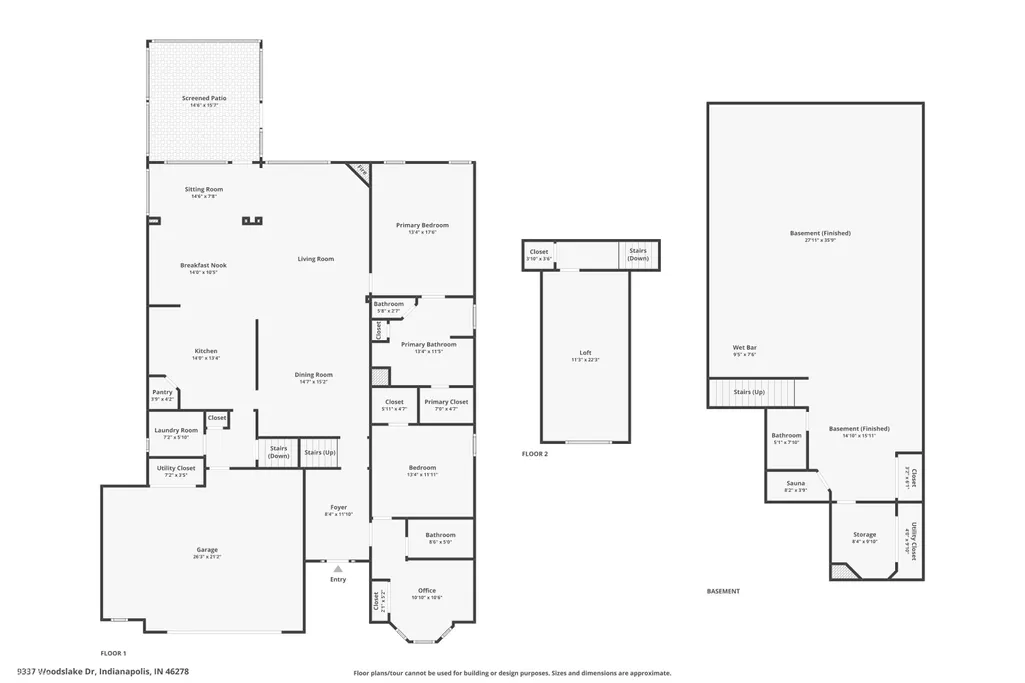
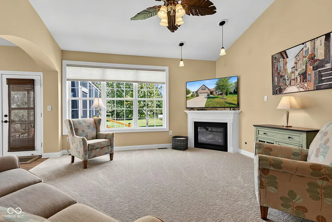
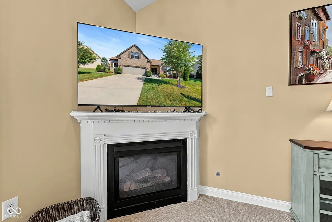
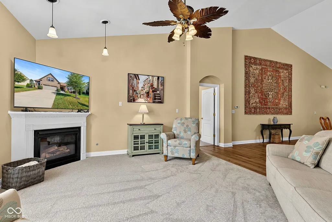
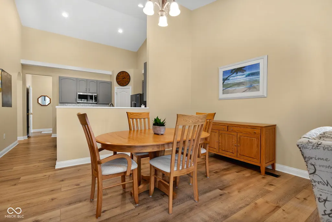
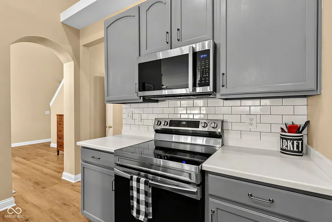
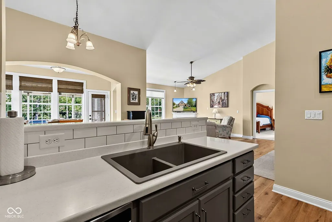
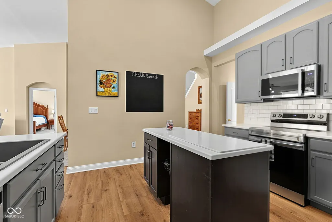
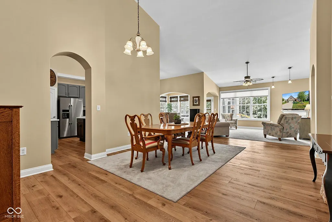
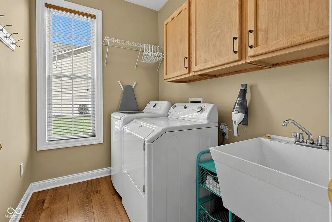
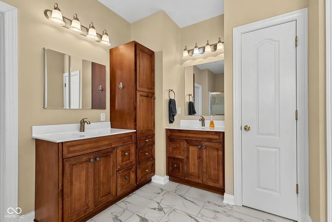
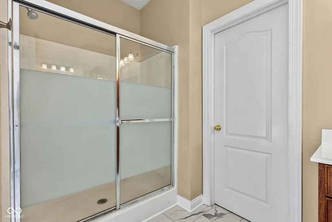
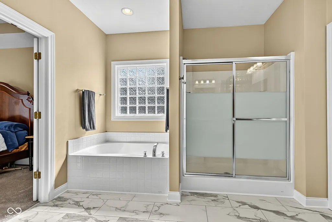
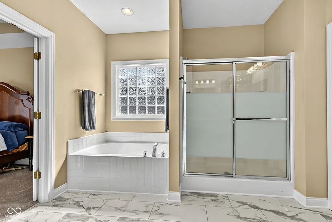
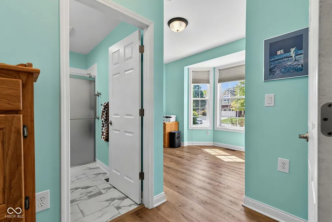
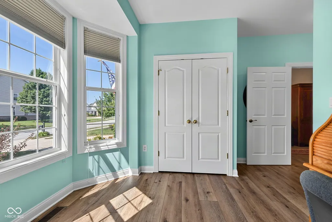
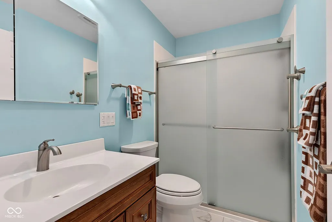
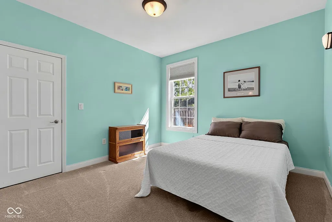
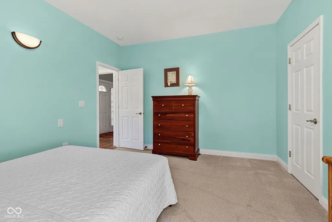
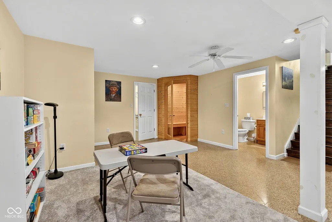
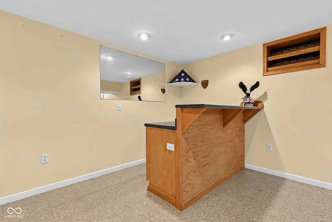
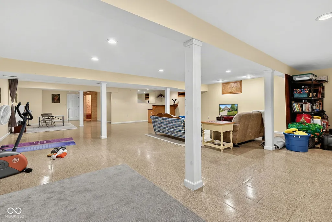
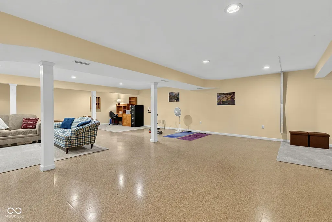
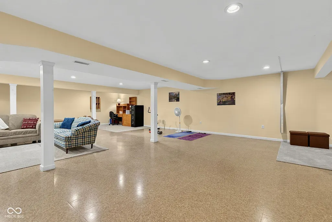
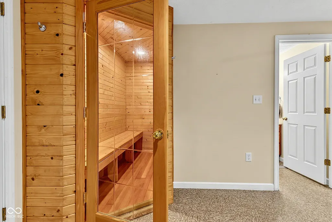
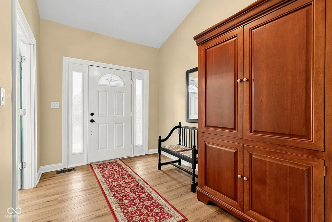
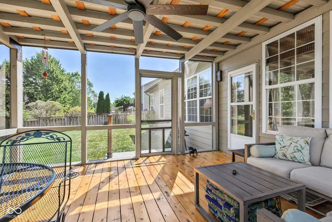
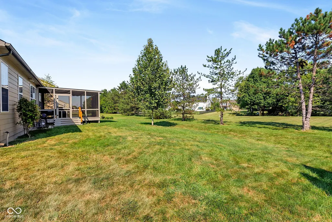
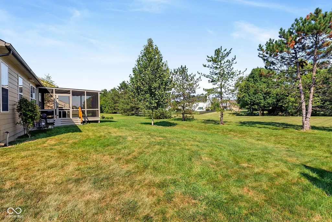
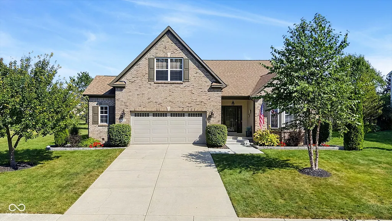
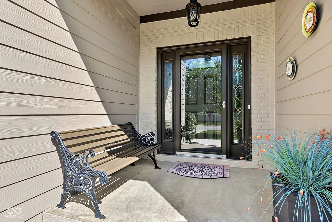
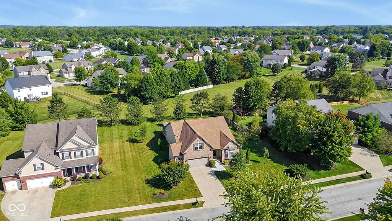
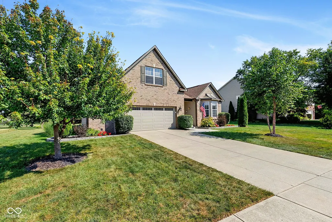
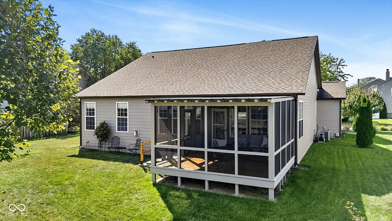
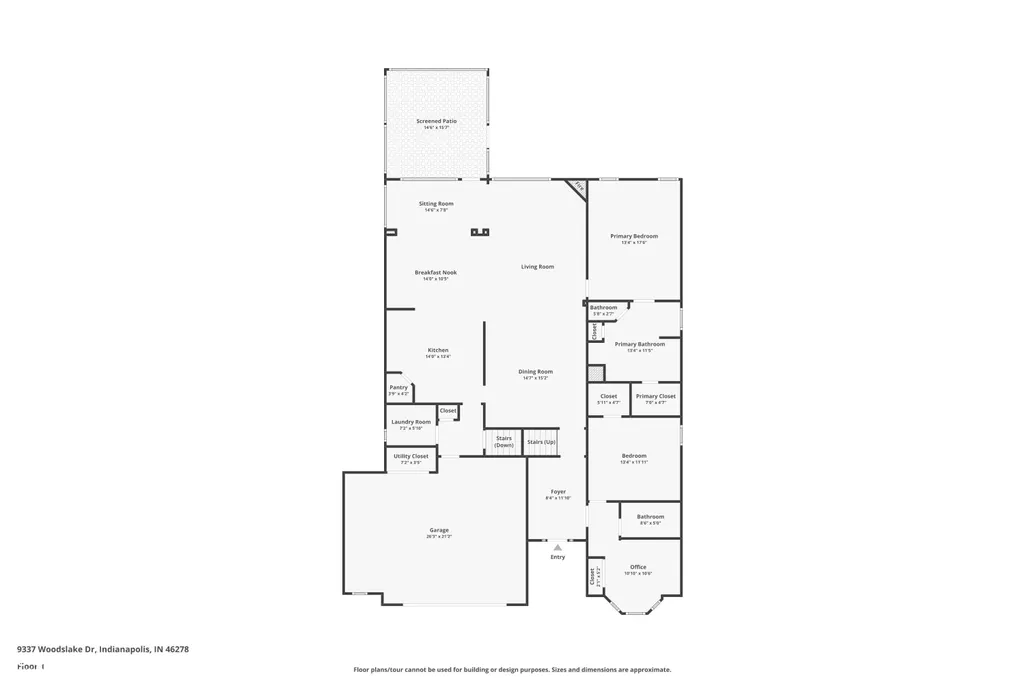
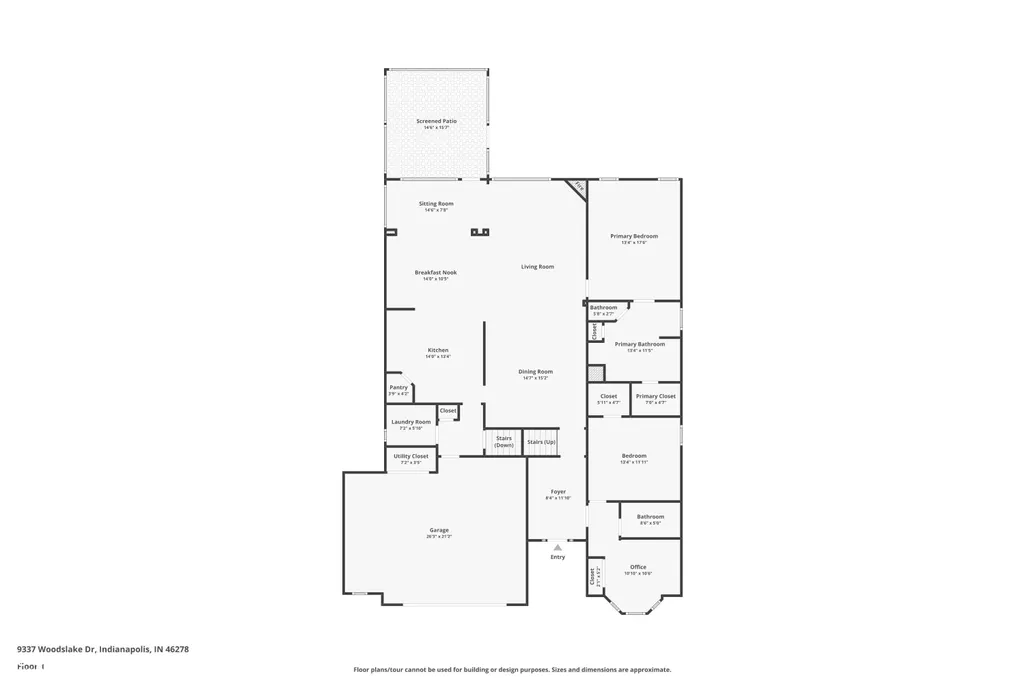
SPACE TO LIVE YOUR WAY! Beautifully updated and thoughtfully designed, this spacious Copper Ridge home offers room to live, work and entertain on every level. A light-filled sunroom/morning room, versatile loft and finished basement with wet bar and sauna are just a few of the spaces that set this home apart - plus the backyard opens to HOA greenspace. Cathedral ceilings and new flooring throughout enhance the open living areas, where removal of the original decorative pillars create a spacious flow between the living and dining spaces. The updated kitchen features Corian countertops, an upgraded center island, refreshed cabinetry and hardware, and newer appliances. The primary suite is positioned on the main level includes updated double vanities, walk-in closet, garden tub & separate shower. Near the front, two rooms with closets share an updated full bath and can be separated from the main living area by a privacy door. Currently used as a bedroom and office, this flexible space offers options for guests, working from home or multigenerational living. The bath features a walk-in shower with grab bars. Main-level laundry adds everyday convenience, while the loft and finished basement provide even more room to spread out, work, play or entertain with a wet bar, sauna and half bath. Step outside to the 15x15 screened porch overlooking the backyard and HOA greenspace-an inviting spot for morning coffee, entertaining or simply relaxing outdoors. Major updates include HVAC, water heater, some appliances, exterior paint, water softener, sump pump with battery backup, kitchen and bath updates, and new flooring throughout. Roof approximately 8 years old. Flexible spaces, thoughtful updates and room to live, work and entertain-inside and out.
| High School |
|---|
| Pike High School |
| Price History | |
|---|---|
| 9/17/2026 | Listed $450,000 |
General Features
| Heating | Forced Air,Natural Gas |
|---|---|
| Cooling | Central Air |
| Utilities | Cable Available,Electricity Connected,Natural Gas Connected,Sewer Connected,Water Connected |
| Possession | Closing,Negotiable |
| Appliances | Dishwasher,Dryer,Disposal,Gas Water Heater,MicroHood,Electric Oven,Refrigerator,Washer,Water Softener Owned |
| HOA Fee | 500 |
| Garage Spaces | 2 |
| Association Fee Includes | Association Home Owners |
| Patio/Porch Features | Covered,Screened |
| Architectural Style | Traditional |
| Security Features | Smoke Detector(s) |
| Construction Materials | Brick,Cement Siding |
| Year Built | 2005 |
| Electric | 200+ Amp Service |
| Township | Pike |
| Levels | One Leveland + Loft |
| Property Subtype | Single Family Residence |
| Tax Year | 2025 |
| Assoc Fee Paid Per | Annually |
| County | Marion |
| New Construction | No |
| Property Type | Residential |
| HOA | Yes |
| Subdivision Name | Copper Ridge |
| Garage Y/N | Yes |
| Total Rooms | 11 |
| Full Baths | 2 |
| Status | Active |
| Directions | GPS Friendly |
| High School | Pike High School |
| City | Indianapolis |
| High School District | MSD Pike Township |
| MLS Area | 4902 - Marion - Pike |
| Lot Size Square Feet | 14985 |
| Property Attached Y/N | No |
| Current Financing | Conventional,FHA,VA |
| Property Condition | Updated/Remodeled |
| Additional Parcels Y/N | No |
| Virtual Tour | https://www.zillow.com/view-imx/2925ff2a-260e-4620-92b1-91f91ac76de5?wl=true&setAttribution=mls&initialViewType=pano |
| Standard Status | Active |
| Tax Lot | 490416115018000600 |
| Virtual Tour | https://www.zillow.com/view-imx/2925ff2a-260e-4620-92b1-91f91ac76de5?initialViewType=pano |
| Legal Description | Lake In The Woods L10 |
Interior Features
| Interior Amenities | Attic Access,Cathedral Ceiling(s),Tray Ceiling(s),Kitchen Island,Entrance Foyer,Paddle Fan,Hi-Speed Internet Availbl,Pantry,Sauna,Walk-In Closet(s),Wet Bar |
|---|---|
| Basement | Finished |
| Total Fireplaces | 1 |
| Fireplace Features | Gas Log,Great Room |
| Basement (Y/N) | Yes |
| Half Baths | 1 |
| Laundry Features | Main Level |
| Total Bedrooms | 3 |
| Below Grade Finished Area | 1458 |
| Main Level Bedrooms | 3 |
| LivingAreaSource | Assessor |
| Total Baths | 3 |
Exterior Features
| Exterior Amenities | Not Applicable |
|---|---|
| Parking Features | Attached |
| Lot Features | Cul-De-Sac,Sidewalks,Storm Sewer |
| Water Source | Public |
| Foundation Details | Concrete Perimeter |
| Spa | No |
| Building Area Total | 3958 |
| Lot Size Acres | 0.34 |
| Other Equipment | Smoke Alarm,Sump Pump |
| Horse Amenities | None |
Amenities
- Foreclosure
- Views
- Short Sale
- New Construction
- Adult 55+
- Lease To Own
- No HOA Fees
- Furnished
- Primary On Main
- Air Conditioning
- Seller Finance
- Green
- Fixer Upper
- Horse
- Golf
- Fireplace
- Deck
- Garage
- Basement
- Pool
Property vs Single Family Average in 46278
Price
Taxes
Year Built
Visits
 MIBOR REALTOR® Association All information deemed reliable but not guaranteed. All properties are subject to prior sale, change or withdrawal. Neither listing broker(s) or information provider(s) shall be responsible for any typographical errors, misinformation, misprints and shall be held totally harmless. Listing(s) information is provided for consumer's personal, non-commercial use and may not be used for any purpose other than to identify prospective properties consumers may be interested in purchasing. The data relating to real estate for sale on this website comes in part from the Internet Data Exchange program of the Multiple Listing Service. Real estate listings held by brokerage firms other than Home Group may be marked with the Internet Data Exchange logo and detailed information about those properties will include the name of the listing broker(s) when required by the MLS. Copyright ©2026 All rights reserved.
Last Updated: September 21, 2026 9:03 PM UTC
MIBOR REALTOR® Association All information deemed reliable but not guaranteed. All properties are subject to prior sale, change or withdrawal. Neither listing broker(s) or information provider(s) shall be responsible for any typographical errors, misinformation, misprints and shall be held totally harmless. Listing(s) information is provided for consumer's personal, non-commercial use and may not be used for any purpose other than to identify prospective properties consumers may be interested in purchasing. The data relating to real estate for sale on this website comes in part from the Internet Data Exchange program of the Multiple Listing Service. Real estate listings held by brokerage firms other than Home Group may be marked with the Internet Data Exchange logo and detailed information about those properties will include the name of the listing broker(s) when required by the MLS. Copyright ©2026 All rights reserved.
Last Updated: September 21, 2026 9:03 PM UTC
