
Golf Course





Address
14860 W Black Wolf Run Drive, Carmel, IN
Price
$ 879,000
Property Attributes
- MLS#22127209
- TypeSingle Family
- Listing Status Active
- CountyHAMILTON
- CityCarmel
- AreaWashington
- NeighborhoodVillage At Bridgewater
- Zip46033
- StyleTraditional
- Year Built2013
- Taxes$ 6714
- Price$ 879,000
- Bedrooms5
- Full Bathrooms4
- Half Bathrooms1
- Sqr Footage4777
- Lot Size0.25 Acres
Data Source:
MIBOR Broker Listing Cooperative
Property Description
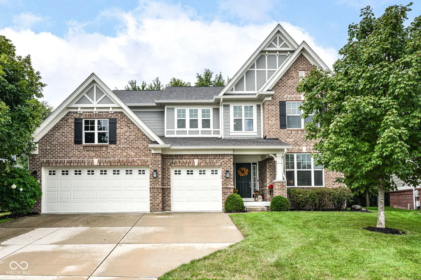
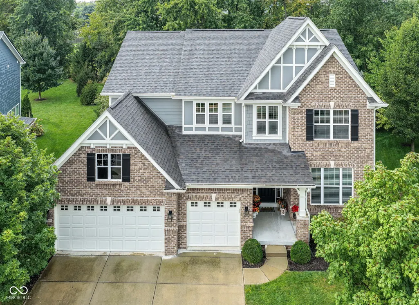
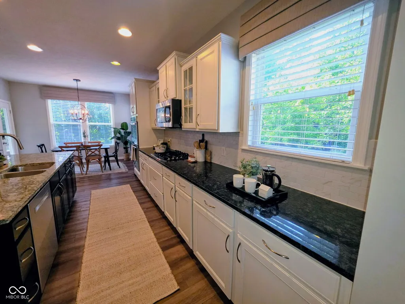
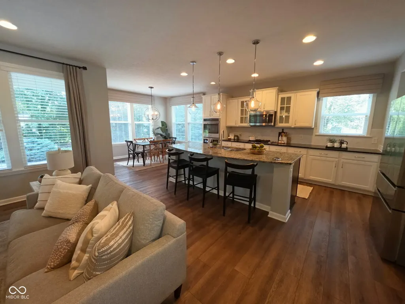
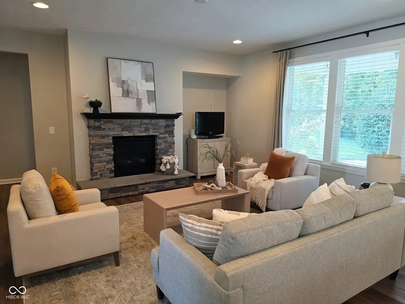
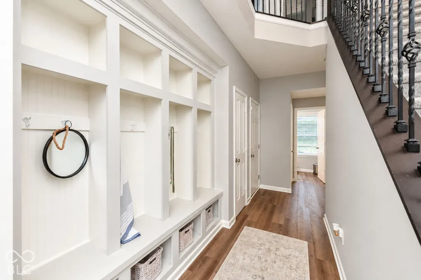
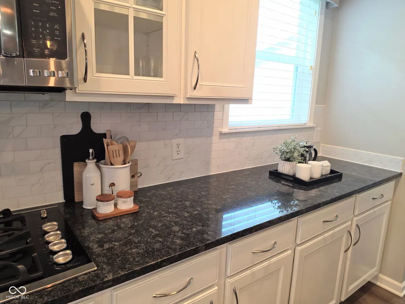
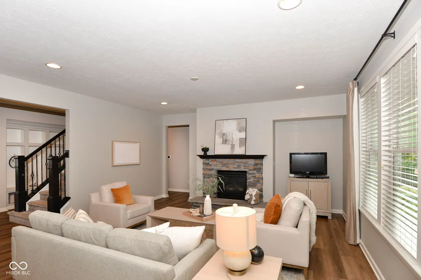
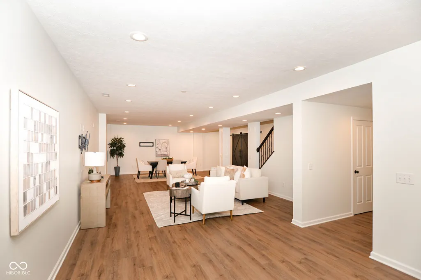
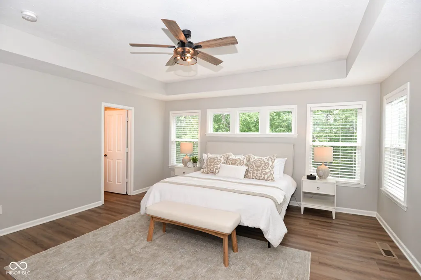
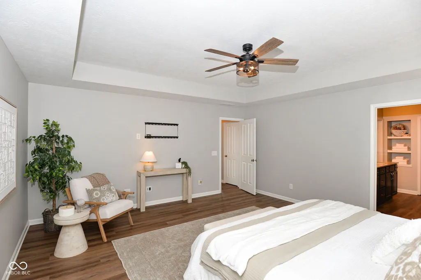
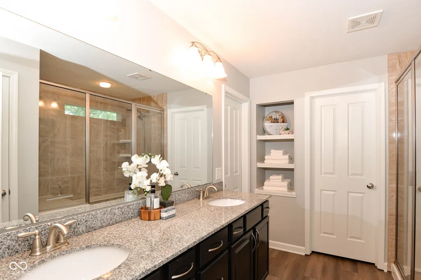
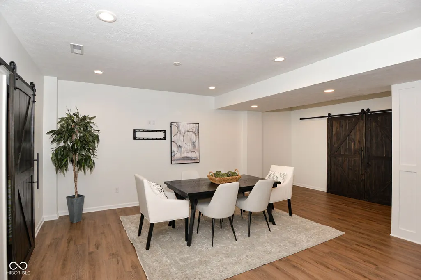
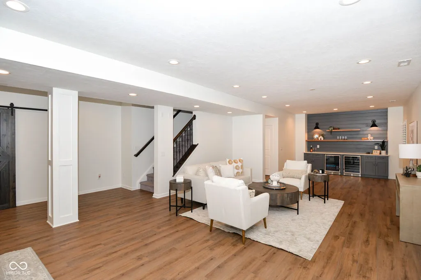
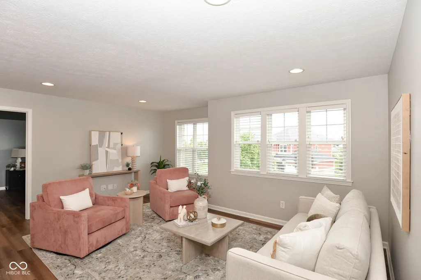
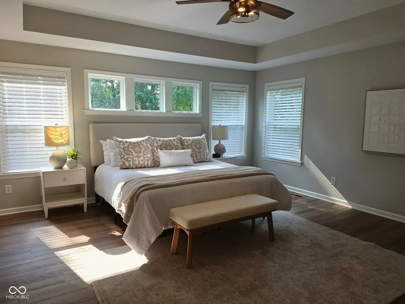
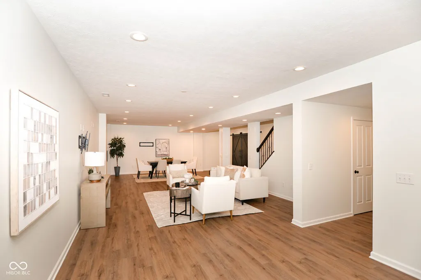
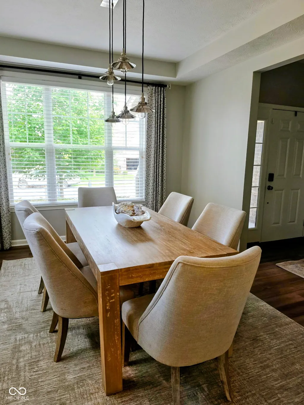
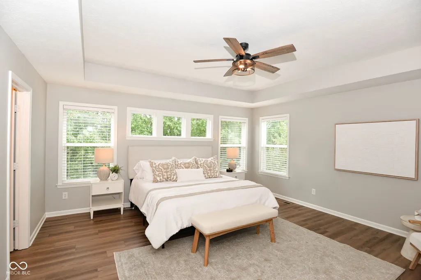
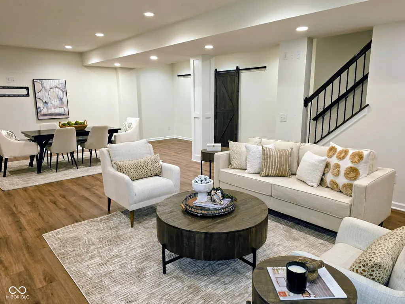
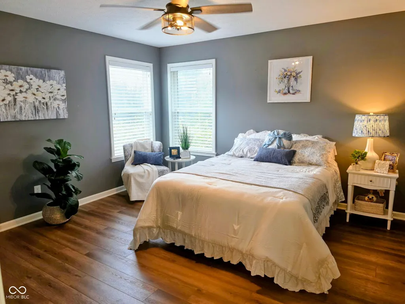
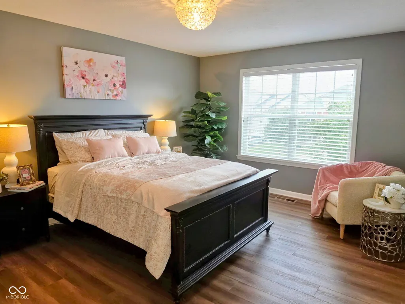
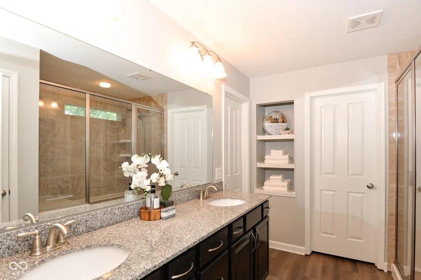
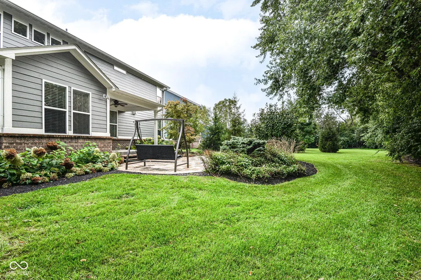
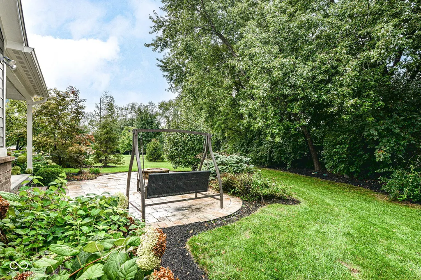
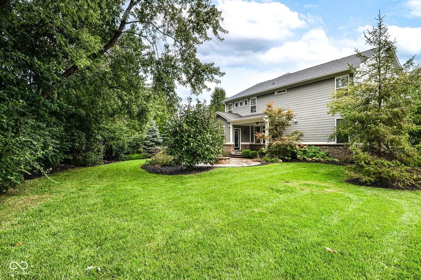
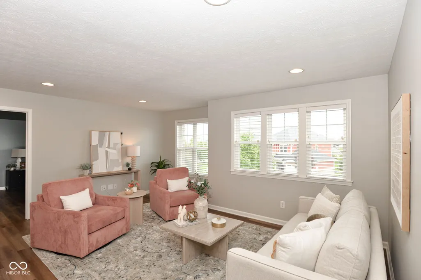
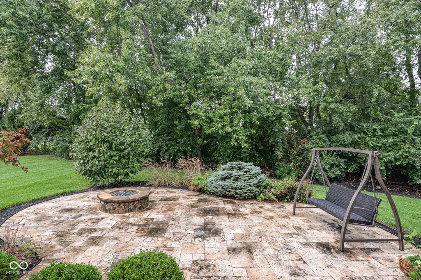
Welcome home to 14860 W Blackwolf Run Drive in the Villages of Bridgewater, a charming country club community where you can relax and enjoy the finer things in life. This exquisite Craftsman home is set on a pristine, quarter acre, fully-landscaped lot, and features a spacious, private back yard surrounded by mature trees that separate you just enough from your neighbors, along with a cozy gas firepit on your paver-lined patio, for when you feel like entertaining in style. Inside, the large, spacious entry-way transports you to a gracious living room, fully open to the beautiful chef's kitchen, and featuring dramatic windows to your gorgeous backyard, along with a stately stone fireplace with gas logs. The open chef's kitchen features a huge island with enough seating for three, a convenient breakfast area and appliances you will love--a Bosch dishwasher, gas cooktop, double ovens, and an LG fridge. There's even a convenient butler's pantry with a built-in writing desk. The first-floor ensuite bedroom will be perfect for your guests, or purpose it as your own, convenient office space, complete with private bathroom. Upstairs, find a sumptuous primary suite, along with a large, additional living area and three more spacious bedrooms, all with walk-in closets. The large, finished basement provides even more entertainment space, with built-in cabinets featuring a bar area with beverage fridge and wine cooler, an extra full bath, a private room perfect for gaming, not to mention a ginormous storage area. Come and see this lovely home today.
| Elementary School | Middle School | High School |
|---|---|---|
| Carey Ridge Elementary School | Westfield Middle School | Westfield High School |
| Price History | |
|---|---|
| 9/21/2026 | Listed $879,000 |
General Features
| Heating | Natural Gas |
|---|---|
| Cooling | Central Air |
| Utilities | Cable Connected,Electricity Connected,Natural Gas Connected,Sewer Connected,Water Connected |
| Possession | Closing |
| Appliances | Gas Cooktop,Dishwasher,Disposal,Microwave,Oven,Double Oven,Refrigerator,Washer,Dryer |
| HOA Fee | 1030 |
| Garage Spaces | 2 |
| Association Fee Includes | Clubhouse,Exercise Room,Golf,Maintenance,ParkPlayground,Pickleball Court,Management,Tennis Court(s) |
| Patio/Porch Features | Covered,Patio |
| Architectural Style | Traditional |
| Construction Materials | Brick,Cement Siding |
| Year Built | 2013 |
| Electric | 200+ Amp Service |
| Township | Washington |
| Levels | Two |
| Property Subtype | Single Family Residence |
| Tax Year | 2025 |
| Assoc Fee Paid Per | Annually |
| County | Hamilton |
| New Construction | No |
| Property Type | Residential |
| Association Amenities | Clubhouse,Exercise Course,Fitness Center,Golf Course,Maintenance,Park,Playground,Pickleball Court(s),Management,Tennis Court(s) |
| HOA | Yes |
| Subdivision Name | Village At Bridgewater |
| Facing Direction | East |
| Garage Y/N | Yes |
| Total Rooms | 14 |
| Full Baths | 4 |
| Status | Active |
| Directions | GPS Friendly |
| High School | Westfield High School |
| City | Carmel |
| High School District | Westfield-Washington Schools |
| MLS Area | 2913 - Hamilton - Washington |
| Lot Size Square Feet | 10890 |
| Elementary School | Carey Ridge Elementary School |
| Property Attached Y/N | No |
| Current Financing | Conventional,VA |
| Middle/Junior High School | Westfield Middle School |
| Property Condition | Updated/Remodeled |
| Additional Parcels Y/N | No |
| Standard Status | Active |
| Tax Lot | 108 |
| Legal Description | Acreage .25,Section 17,Township 18,Range 4,Village At Bridgewater,Section 1,Lot 108,Irregular Shape |
Interior Features
| Interior Amenities | Bath Sinks Double Main,Breakfast Bar,Built-in Features,High Ceilings,Tray Ceiling(s),Kitchen Island,Hi-Speed Internet Availbl,Eat-in Kitchen,Pantry,Walk-In Closet(s) |
|---|---|
| Basement | Ceiling - 9+ feet,Egress Window(s),Finished,Storage Space |
| Total Fireplaces | 1 |
| Fireplace Features | Family Room,Gas Log |
| Basement (Y/N) | Yes |
| Half Baths | 1 |
| Laundry Features | Upper Level,Laundry Room |
| Total Bedrooms | 5 |
| Below Grade Finished Area | 1541 |
| Main Level Bedrooms | 1 |
| LivingAreaSource | Assessor |
| Total Baths | 5 |
Exterior Features
| Exterior Amenities | Fire Pit |
|---|---|
| Parking Features | Attached |
| Lot Features | Curbs,Sidewalks,Street Lights,Mature Trees |
| Water Source | Public |
| Foundation Details | Concrete Perimeter |
| Spa | No |
| Building Area Total | 4777 |
| Lot Size Acres | 0.25 |
| Waterfront Y/N | No |
| Horse Amenities | None |
Amenities
- Foreclosure
- Views
- Short Sale
- New Construction
- Adult 55+
- Lease To Own
- No HOA Fees
- Furnished
- Primary On Main
- Air Conditioning
- Seller Finance
- Green
- Fixer Upper
- Horse
- Golf
- Fireplace
- Deck
- Garage
- Basement
- Pool
Property vs Single Family Average in 46033
Price
Taxes
Year Built
Visits
 MIBOR REALTOR® Association All information deemed reliable but not guaranteed. All properties are subject to prior sale, change or withdrawal. Neither listing broker(s) or information provider(s) shall be responsible for any typographical errors, misinformation, misprints and shall be held totally harmless. Listing(s) information is provided for consumer's personal, non-commercial use and may not be used for any purpose other than to identify prospective properties consumers may be interested in purchasing. The data relating to real estate for sale on this website comes in part from the Internet Data Exchange program of the Multiple Listing Service. Real estate listings held by brokerage firms other than Home Group may be marked with the Internet Data Exchange logo and detailed information about those properties will include the name of the listing broker(s) when required by the MLS. Copyright ©2026 All rights reserved.
Last Updated: September 21, 2026 9:03 PM UTC
MIBOR REALTOR® Association All information deemed reliable but not guaranteed. All properties are subject to prior sale, change or withdrawal. Neither listing broker(s) or information provider(s) shall be responsible for any typographical errors, misinformation, misprints and shall be held totally harmless. Listing(s) information is provided for consumer's personal, non-commercial use and may not be used for any purpose other than to identify prospective properties consumers may be interested in purchasing. The data relating to real estate for sale on this website comes in part from the Internet Data Exchange program of the Multiple Listing Service. Real estate listings held by brokerage firms other than Home Group may be marked with the Internet Data Exchange logo and detailed information about those properties will include the name of the listing broker(s) when required by the MLS. Copyright ©2026 All rights reserved.
Last Updated: September 21, 2026 9:03 PM UTC
