
Views - Primary on Main









Address
835 W 53rd Street, Indianapolis, IN
Price
$ 260,000
Property Attributes
- MLS#22127282
- TypeSingle Family
- Listing Status Active
- CountyMARION
- CityIndianapolis
- AreaWashington
- NeighborhoodRocky Ripple
- Zip46208
- StyleMid-Century Modern,Ranch,Traditional
- Year Built1960
- Taxes$ 2290
- Price$ 260,000
- Bedrooms3
- Full Bathrooms2
- Half Bathrooms0
- Sqr Footage1442
- Lot Size0.23 Acres
Data Source:
MIBOR Broker Listing Cooperative
Property Description
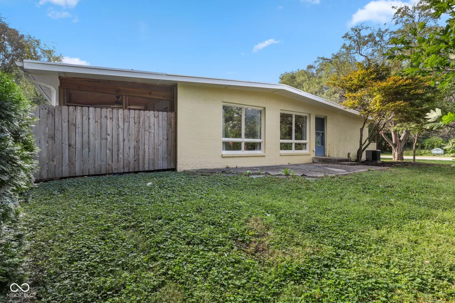
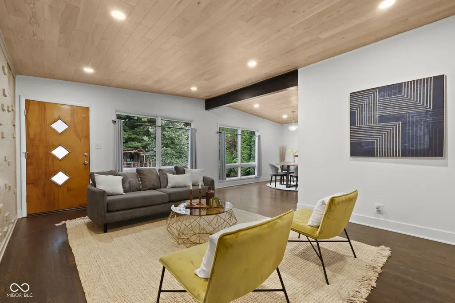
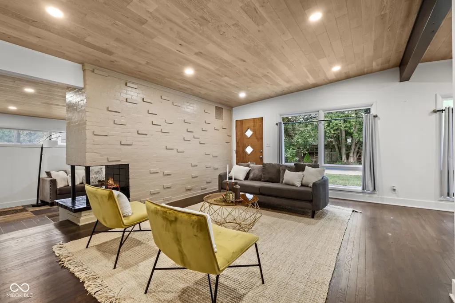
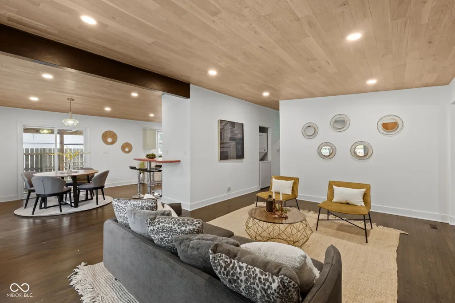
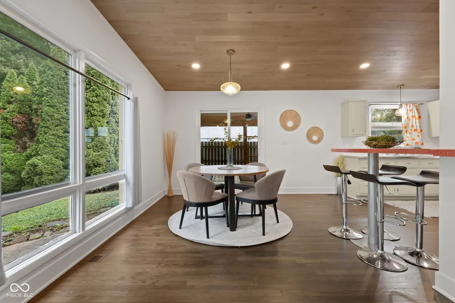
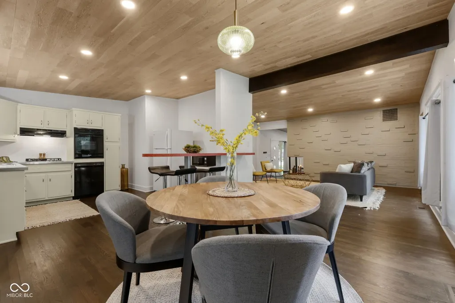
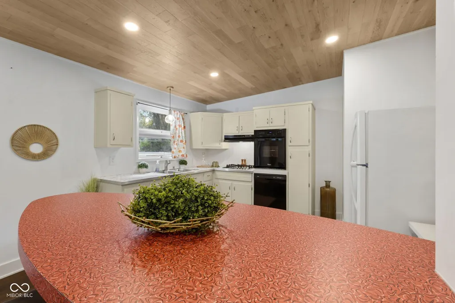
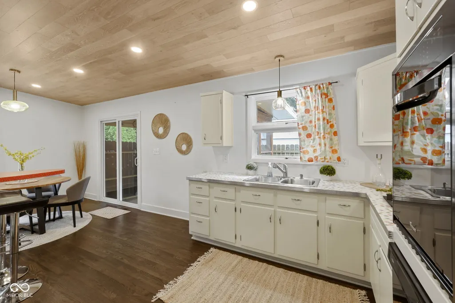
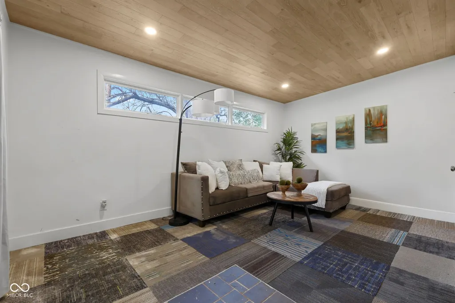
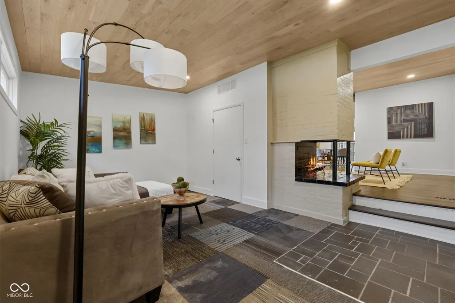
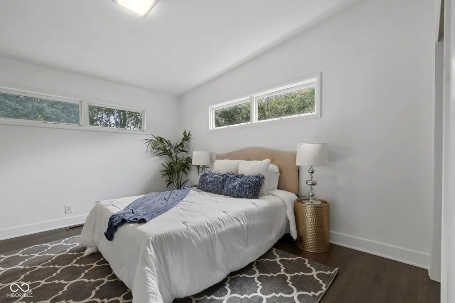
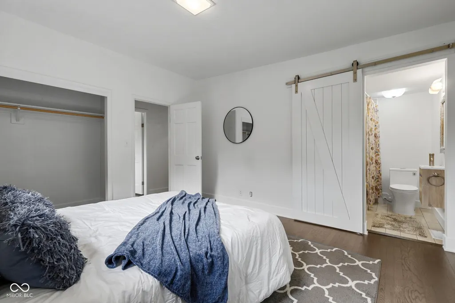
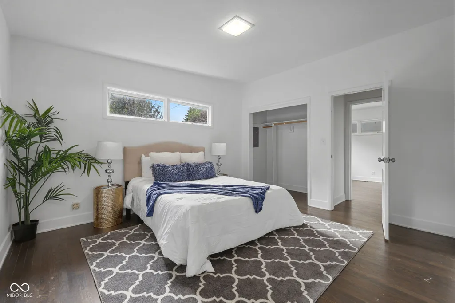
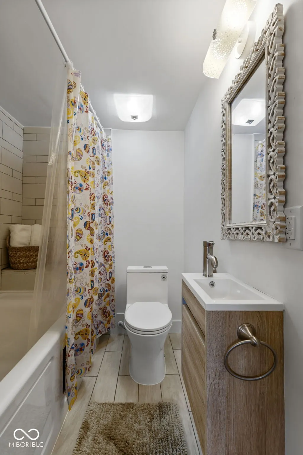
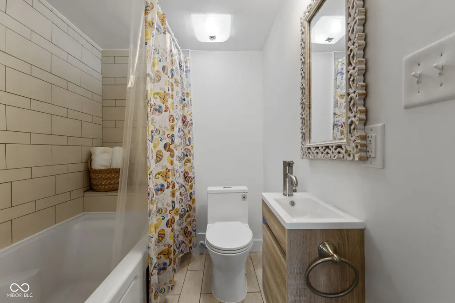
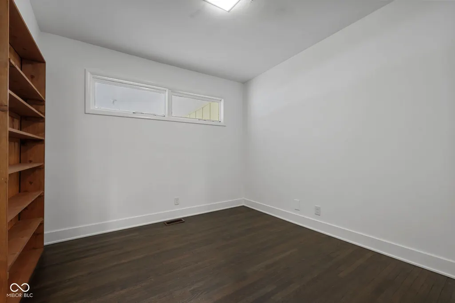
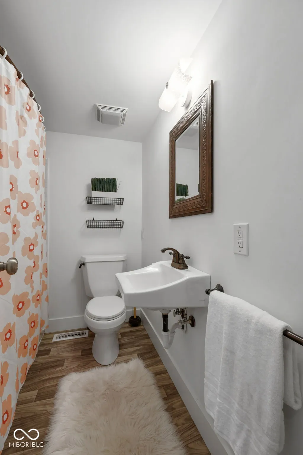
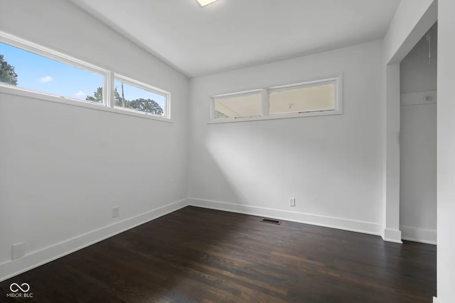
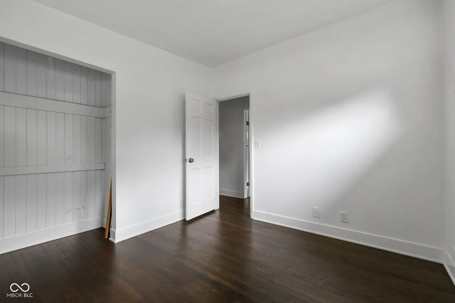
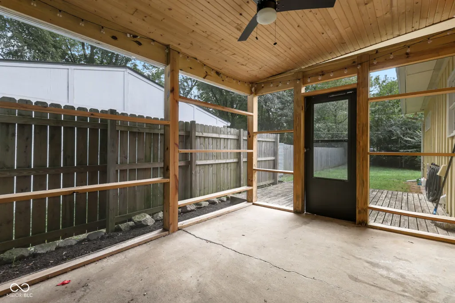
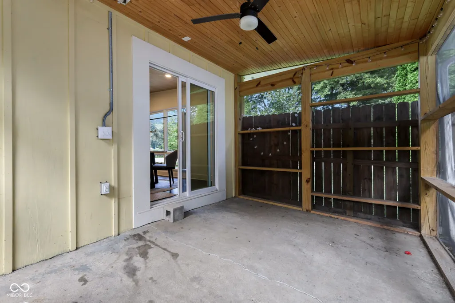
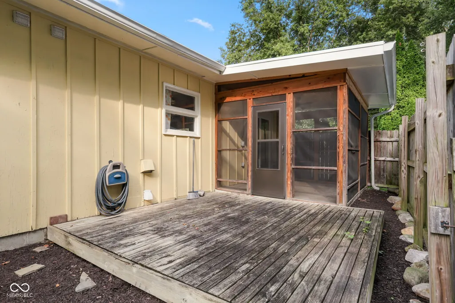
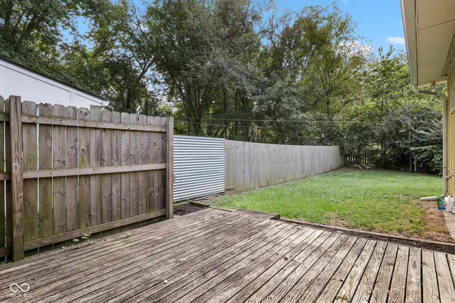
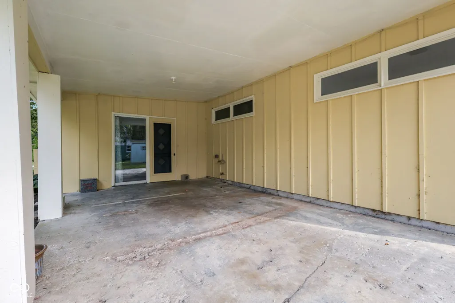
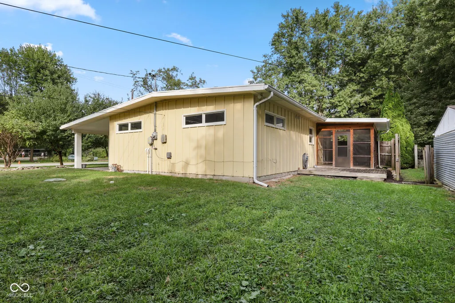
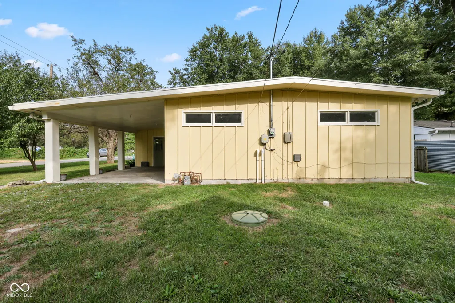
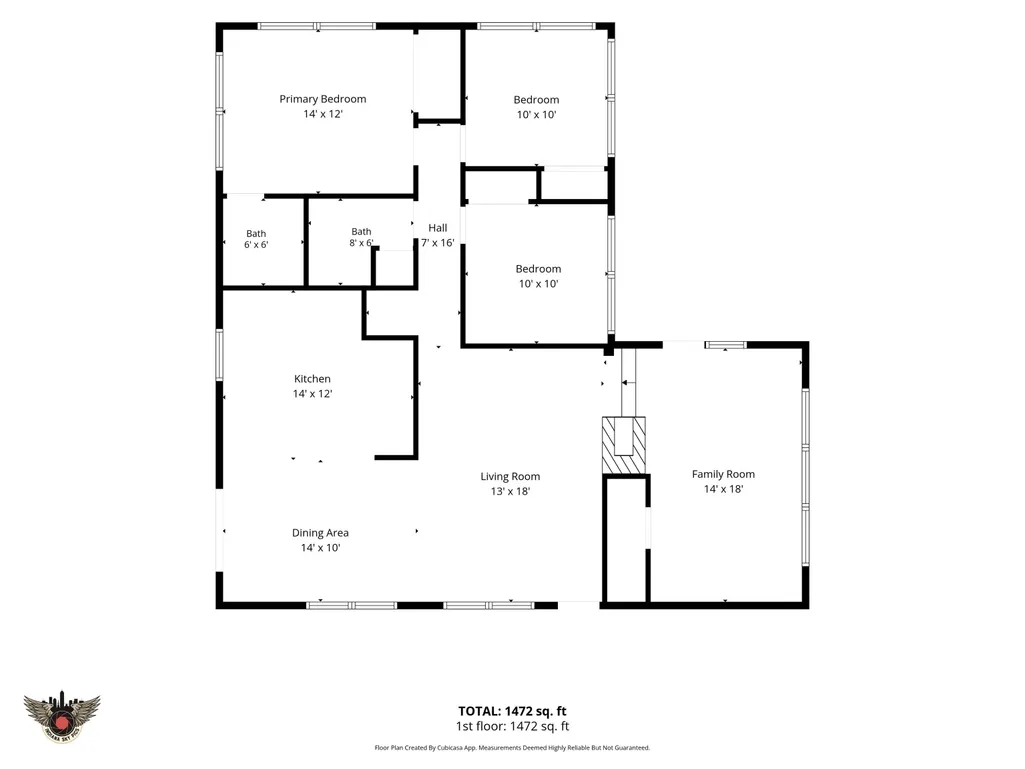
Welcome to this charming 3-bedroom, 2-full-bath mid-century ranch nestled in the desirable Rocky Ripple neighborhood. Thoughtfully designed with an inviting layout and timeless character, this home offers comfortable living spaces both inside and out. Step through the foyer and into the living room, where a striking double-sided fireplace creates a warm connection to the adjoining family room. From the living room, the floor plan flows naturally into the dining area and then into the kitchen, complete with a convenient eat-up bar. The primary bedroom features a private ensuite bath, while two additional bedrooms share a second full bath, providing comfortable accommodations for family, guests, or a home office. Enjoy the best of indoor-outdoor living with a screened-in porch and patio, offering inviting spaces to relax, entertain, or simply enjoy the peaceful surroundings. This home is ideally situated near Butler University, Broad Ripple, and the many restaurants, shops, parks, trails, and entertainment options that make this area such a sought-after place to live. With its classic mid-century design, functional ranch-style layout, and wonderful location, this home offers a great opportunity to enjoy all that this vibrant Indianapolis area has to offer.
| Elementary School | Middle School | High School |
|---|---|---|
| Fox Hill Elementary School | Westlane Middle School | North Central High School |
| Price History | |
|---|---|
| 9/22/2026 | Listed $260,000 |
General Features
| Heating | Forced Air,Natural Gas |
|---|---|
| Cooling | Central Air |
| Utilities | Natural Gas Connected |
| Possession | Closing,Negotiable |
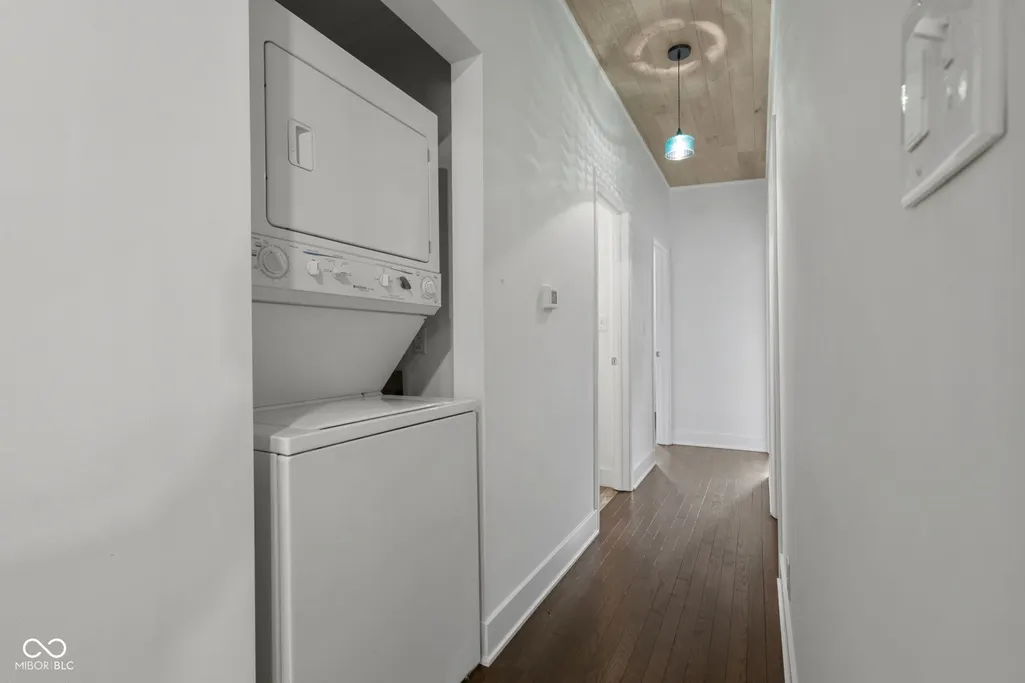
| Appliances | Gas Cooktop,Dishwasher,Dryer,Gas Water Heater,Oven,Range Hood,Refrigerator,Washer |
| Garage Spaces | 1 |
| Patio/Porch Features | Covered,Deck,Screened |
| Architectural Style | Mid-Century Modern,Ranch,Traditional |
| Construction Materials | Wood Siding |
| Year Built | 1960 |
| View | Neighborhood |
| Township | Washington |
| Levels | One |
| Property Subtype | Single Family Residence |
| Tax Year | 2025 |
| County | Marion |
| New Construction | No |
| Property Type | Residential |
| HOA | No |
| Subdivision Name | Rocky Ripple |
| Facing Direction | North |
| Garage Y/N | No |
| Total Rooms | 7 |
| Full Baths | 2 |
| Status | Active |
| Directions | GPS Friendly |
| High School | North Central High School |
| City | Indianapolis |
| High School District | MSD Washington Township |
| MLS Area | 4903 - Marion - Washington |
| Lot Size Square Feet | 10193 |
| Elementary School | Fox Hill Elementary School |
| Property Attached Y/N | No |
| Current Financing | Conventional,FHA,VA |
| Middle/Junior High School | Westlane Middle School |
| Additional Parcels Y/N | No |
| Standard Status | Active |
| Tax Lot | 237,237 |
| Virtual Tour | https://listings.indianaskypics.com/sites/rojpddky/unbranded |
| Legal Description | Sunnymeade L236 & L237 |
Interior Features
| Interior Amenities | Breakfast Bar,Entrance Foyer,Eat-in Kitchen |
|---|---|
| Total Fireplaces | 1 |
| Fireplace Features | Two Sided,Family Room,Living Room,Non Functional |
| Basement (Y/N) | No |
| Laundry Features | Main Level |
| Total Bedrooms | 3 |
| Main Level Bedrooms | 3 |
| LivingAreaSource | Assessor |
| Total Baths | 2 |
Exterior Features
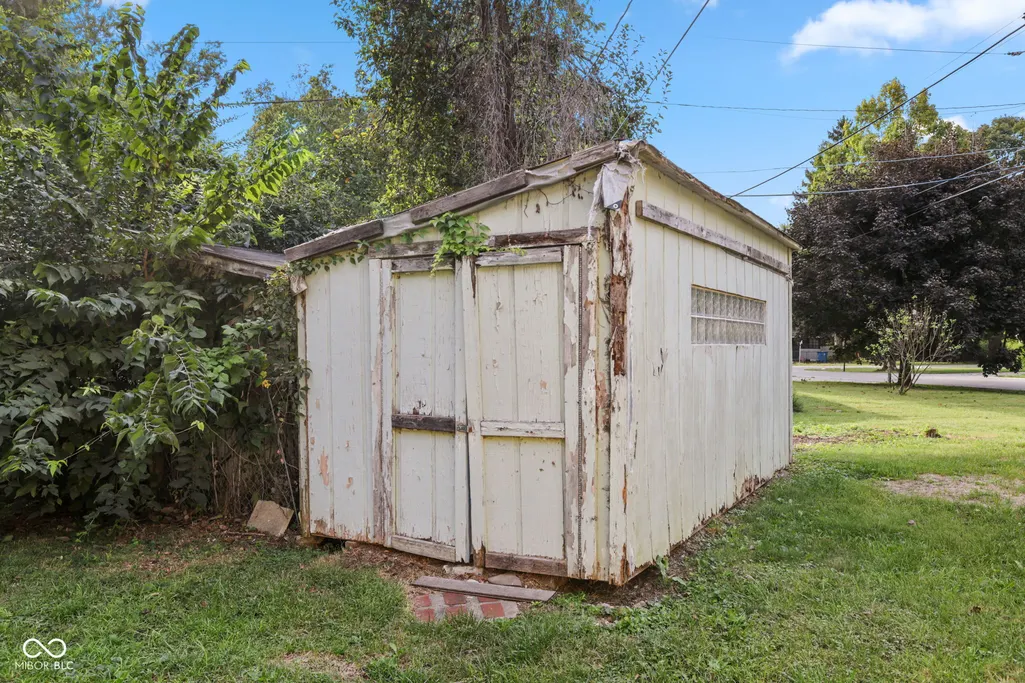
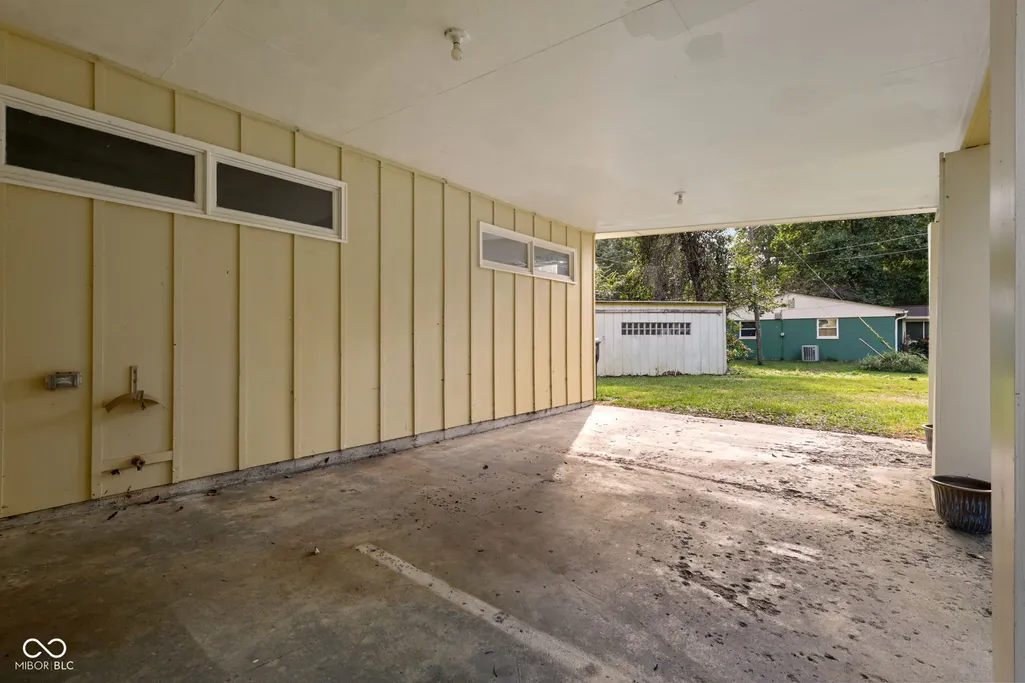
| Exterior Amenities | Storage Shed |
|---|---|
| Fencing | Partial |
| Parking Features | Carport |
| Lot Features | Corner Lot,Mature Trees,Trees-Small (Under 20 Ft) |
| Water Source | Public |
| Foundation Details | Block |
| Spa | No |
| Building Area Total | 1442 |
| Lot Size Acres | 0.23 |
| Waterfront Y/N | No |
| Other Equipment | Smoke Alarm |
| Horse Amenities | None |
Amenities
- Foreclosure
- Views
- Short Sale
- New Construction
- Adult 55+
- Lease To Own
- No HOA Fees
- Furnished
- Primary On Main
- Air Conditioning
- Seller Finance
- Green
- Fixer Upper
- Horse
- Golf
- Fireplace
- Deck
- Garage
- Basement
- Pool
Property vs Single Family Average in 46208
Price
Taxes
Year Built
 MIBOR REALTOR® Association All information deemed reliable but not guaranteed. All properties are subject to prior sale, change or withdrawal. Neither listing broker(s) or information provider(s) shall be responsible for any typographical errors, misinformation, misprints and shall be held totally harmless. Listing(s) information is provided for consumer's personal, non-commercial use and may not be used for any purpose other than to identify prospective properties consumers may be interested in purchasing. The data relating to real estate for sale on this website comes in part from the Internet Data Exchange program of the Multiple Listing Service. Real estate listings held by brokerage firms other than Home Group may be marked with the Internet Data Exchange logo and detailed information about those properties will include the name of the listing broker(s) when required by the MLS. Copyright ©2026 All rights reserved.
Last Updated: September 21, 2026 9:03 PM UTC
MIBOR REALTOR® Association All information deemed reliable but not guaranteed. All properties are subject to prior sale, change or withdrawal. Neither listing broker(s) or information provider(s) shall be responsible for any typographical errors, misinformation, misprints and shall be held totally harmless. Listing(s) information is provided for consumer's personal, non-commercial use and may not be used for any purpose other than to identify prospective properties consumers may be interested in purchasing. The data relating to real estate for sale on this website comes in part from the Internet Data Exchange program of the Multiple Listing Service. Real estate listings held by brokerage firms other than Home Group may be marked with the Internet Data Exchange logo and detailed information about those properties will include the name of the listing broker(s) when required by the MLS. Copyright ©2026 All rights reserved.
Last Updated: September 21, 2026 9:03 PM UTC
