
Open House Sat, Sep 26th 11:00 AM - 01:00 PM - Primary on Main
Address
574 Carroll Street, Whiteland, IN
Price
$ 363,000
Property Attributes
- MLS#22127365
- TypeSingle Family
- Listing Status Active
- CountyJOHNSON
- CityWhiteland
- AreaPleasant
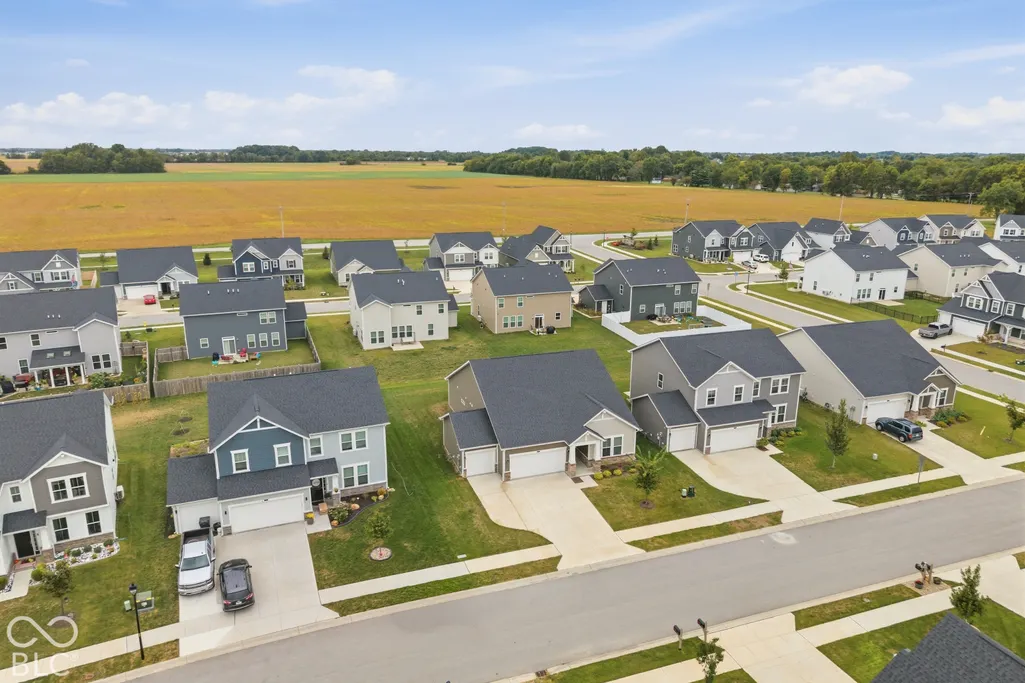
- NeighborhoodBrownstone
- Zip46184
- StyleCraftsman,Traditional
- Year Built2023
- Taxes$ 3452
- Price$ 363,000
- Bedrooms3
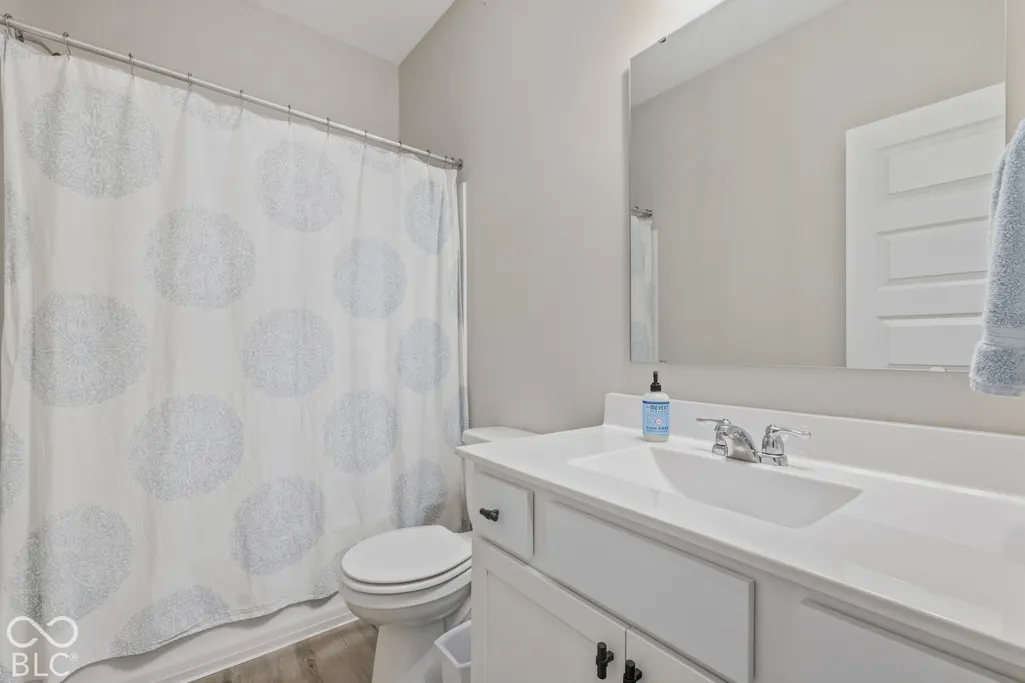
- Full Bathrooms2
- Half Bathrooms0
- Sqr Footage1897
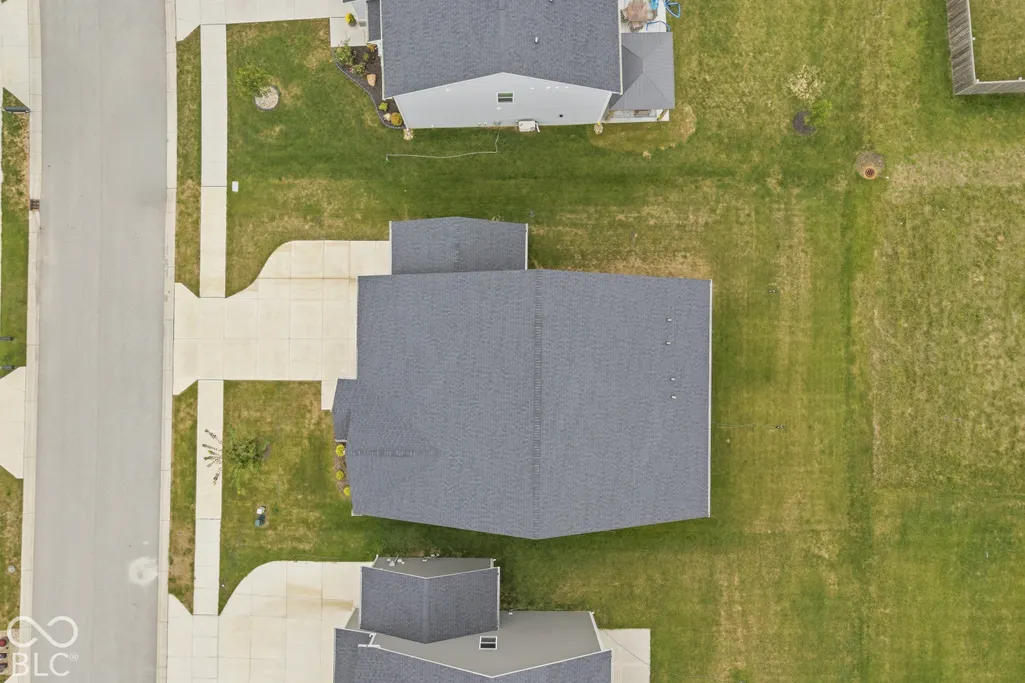
- Lot Size0.19 Acres
Data Source:
MIBOR Broker Listing Cooperative
Property Description
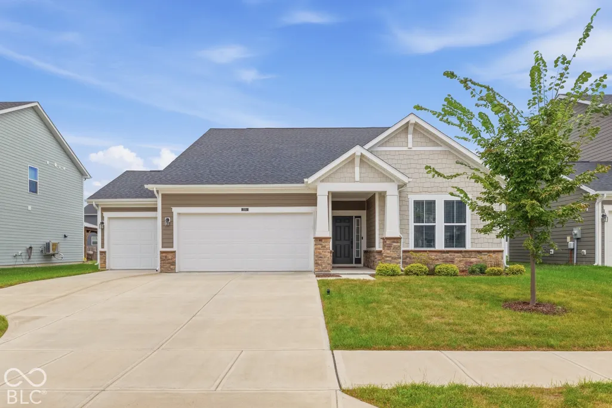
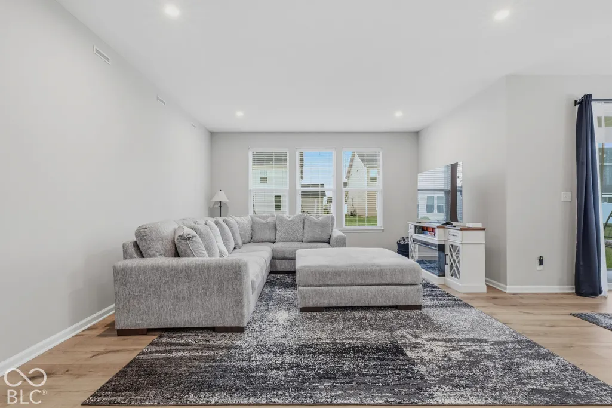
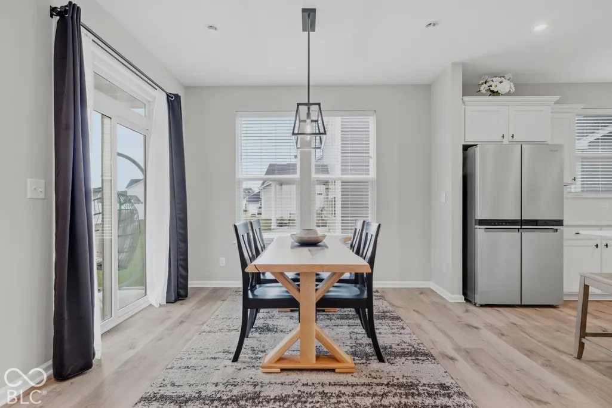
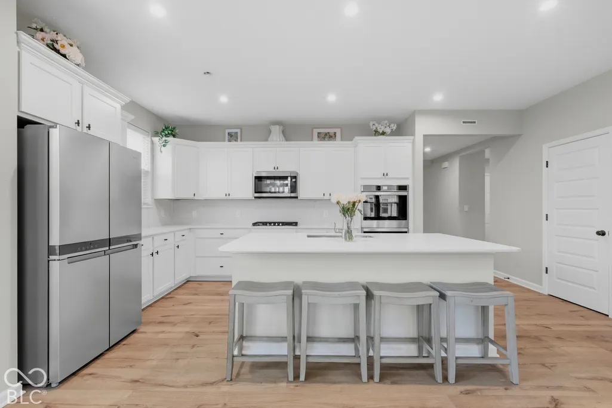
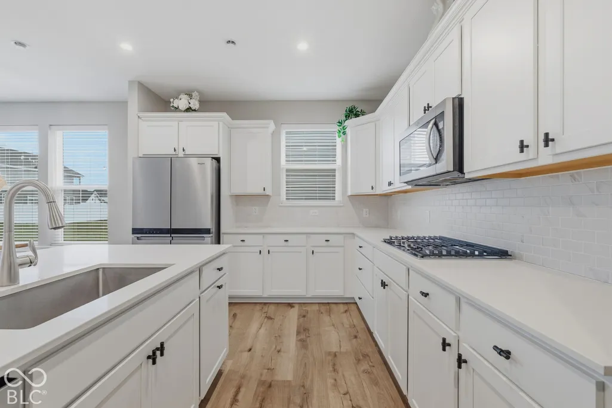
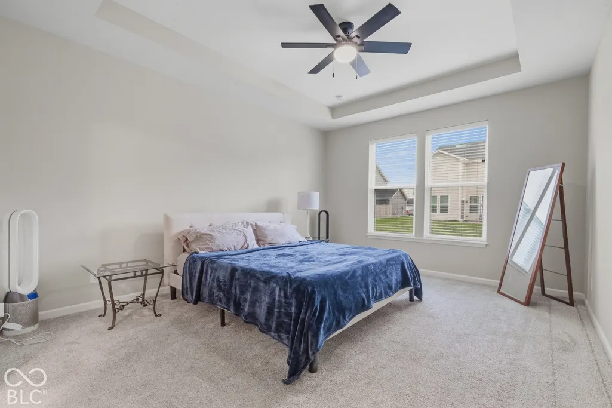
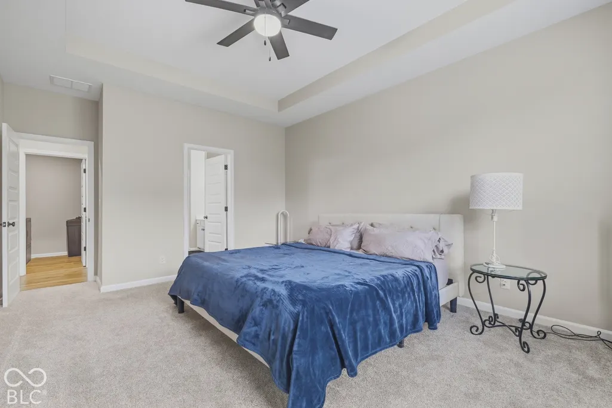
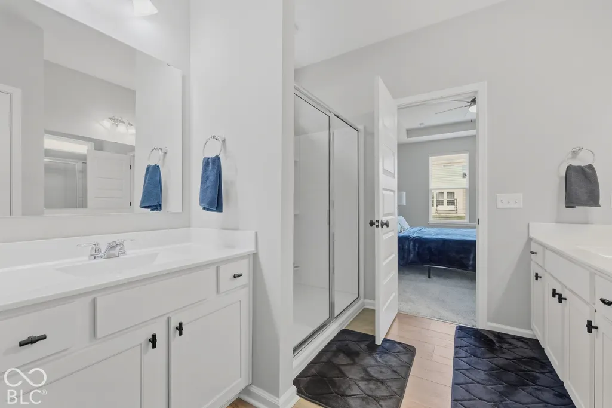
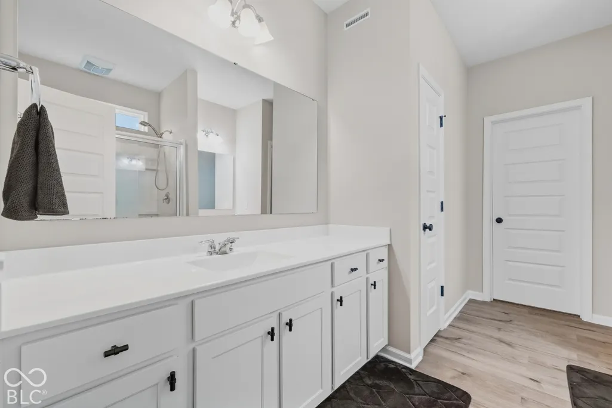
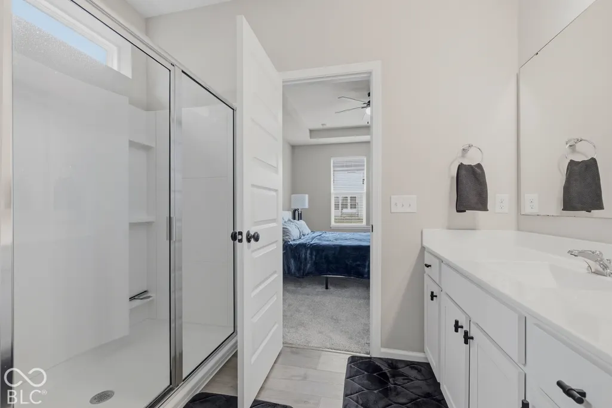
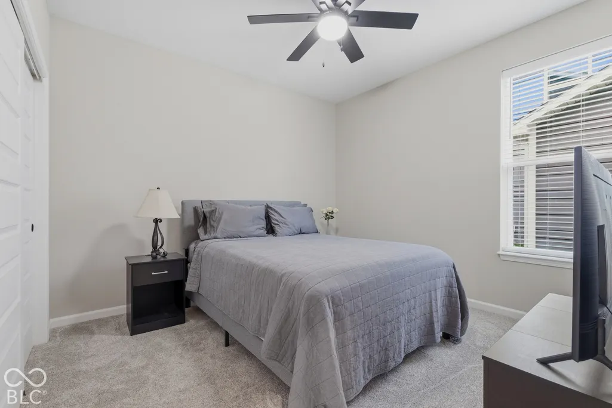
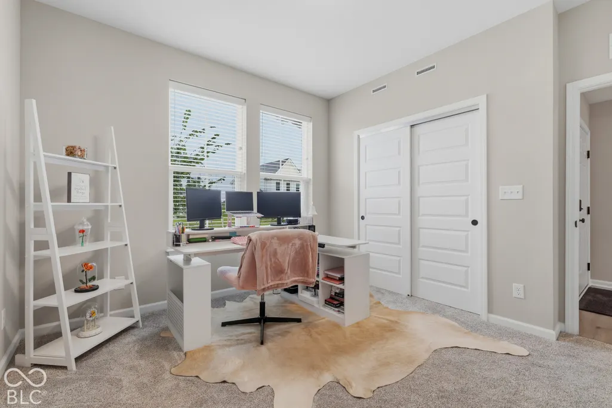
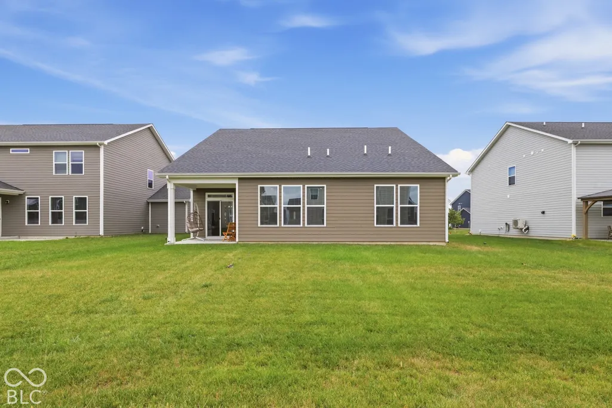
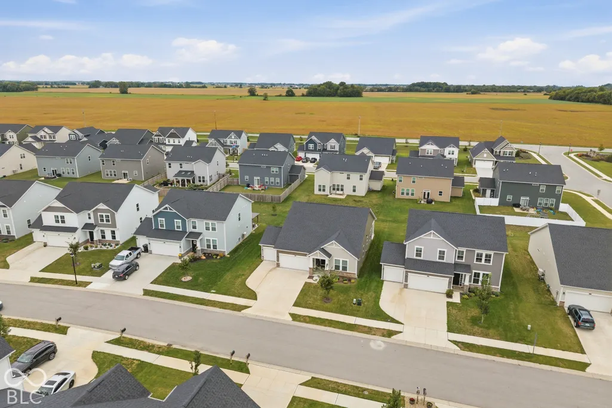
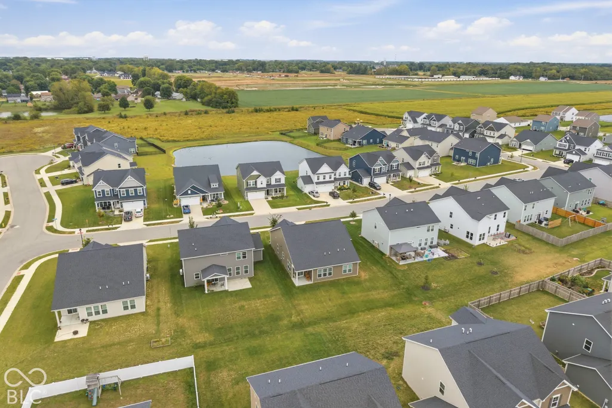
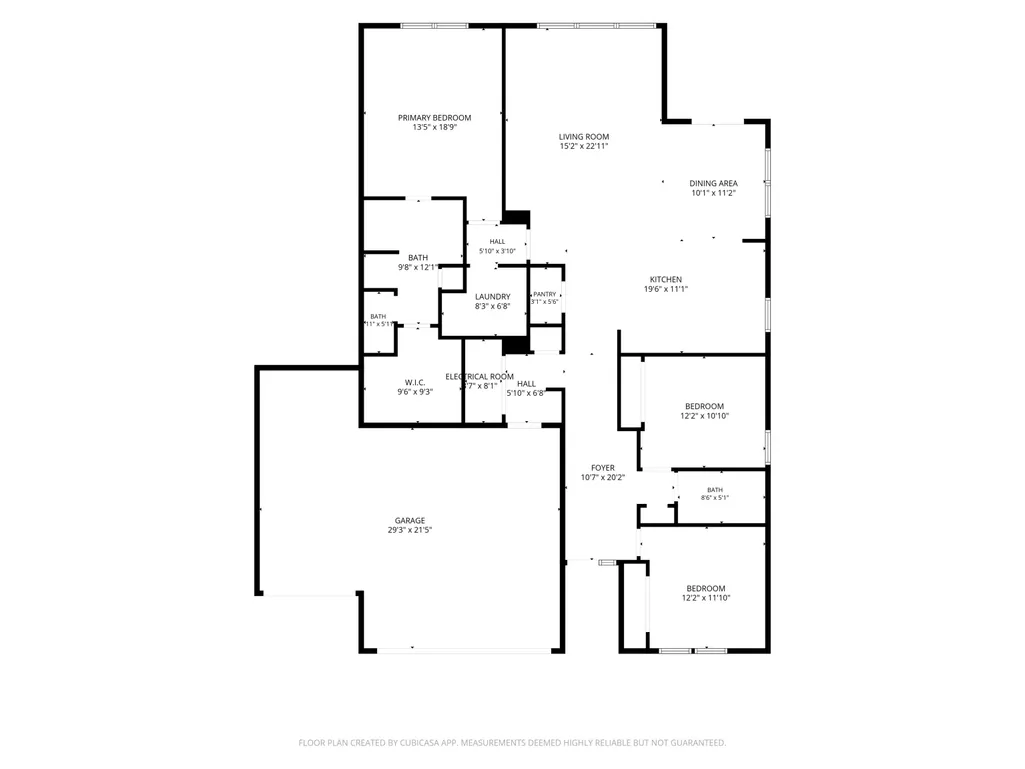
Imagine stepping through the front door and feeling an immediate sense of calm wash over you as elegant tray ceilings in the entryway guide you inside. This stunning 3-bedroom, 2-bathroom ranch welcomes you into an airy, light-drenched sanctuary with modern new light fixtures designed for effortless living. At the heart of the home, a breathtaking open-concept floor plan draws you in, creating an inviting space where morning coffees feel sweeter and evening gatherings flow seamlessly. The kitchen and utility spaces are thoughtfully future-proofed, already pre-plumbed for a tankless water heater and wired for an electric cooktop! The primary bedroom features its own grand tray ceiling, creating a true retreat, while a clever split-bedroom layout ensures maximum privacy when guests or family stay. All 3 bedrooms feature brand-new carpet and ultra-plush padding underfoot, and the washer and dryer are negotiable. Even the oversized 3-car garage elevates your lifestyle, fully equipped with its own industrial electric heating unit and dedicated thermostat. Built just 3 years ago, this home offers the ultra-rare luxury of nearly-new perfection, complete with remaining builder warranties for absolute, worry-free confidence. You get all the excitement, pristine finishes, and modern efficiency of a brand-new build without any of the waiting, stress, or delays. Properties that blend turnkey modern luxury, single-story convenience, thoughtful upgrade-ready infrastructure, active builder warranties, and a heated garage are exceptionally hard to find and even harder to keep on the market. Once you experience the warmth, light, and elevated details in person, you'll know you're home. Don't let someone else live your dream. Schedule your private, in-person showing today before this rare gem is gone forever!
| Middle School | High School |
|---|---|
| Clark Pleasant Middle School | Whiteland Community High School |
| Price History | |
|---|---|
| 9/21/2026 | Listed $363,000 |
General Features
| Heating | Electric |
|---|---|
| Cooling | Central Air |
| Utilities | Cable Connected,Electricity Connected,Natural Gas Connected,Sewer Connected,Water Connected |
| Possession | Negotiable |
| Appliances | Gas Cooktop,Dishwasher,Electric Water Heater,Disposal,Microwave,Double Oven,Refrigerator,Water Heater,Water Purifier,Water Softener Owned |
| HOA Fee | 400 |
| Garage Spaces | 3 |
| Association Fee Includes | Entrance Common,Maintenance,ParkPlayground |
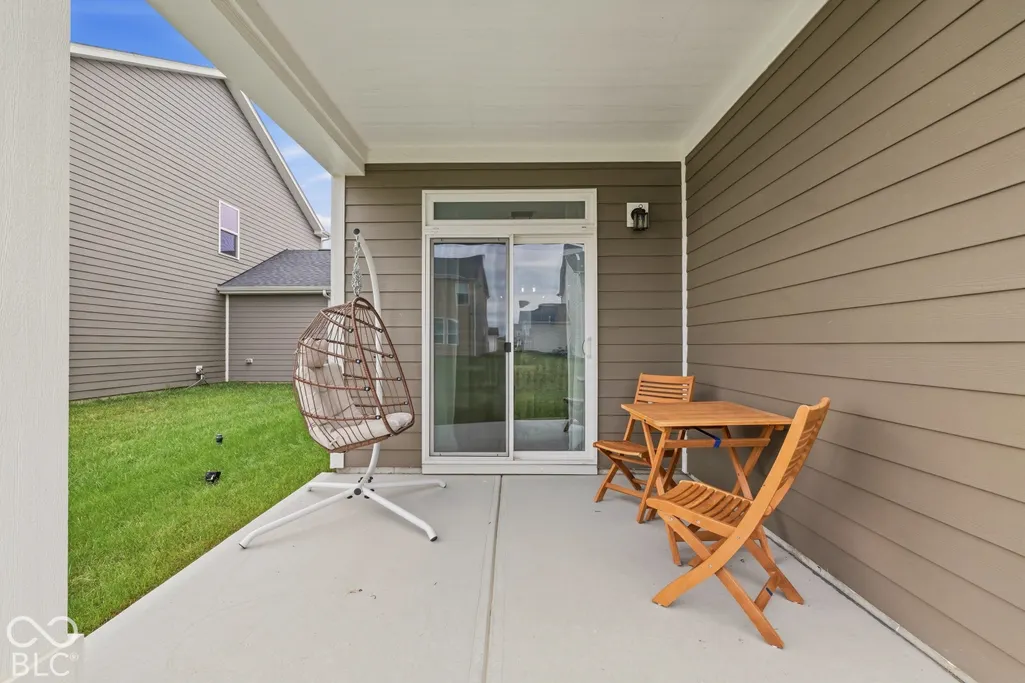
| Patio/Porch Features | Covered |
| Architectural Style | Craftsman,Traditional |
| Construction Materials | Cultured Stone,Shingle Siding,Vinyl With Stone |
| Year Built | 2023 |
| Township | Pleasant |
| Levels | One |
| Property Subtype | Single Family Residence |
| Tax Year | 2025 |
| Assoc Fee Paid Per | Semi-Annually |
| County | Johnson |
| New Construction | No |
| Property Type | Residential |
| Association Amenities | Maintenance,Park,Playground |
| HOA | Yes |
| Subdivision Name | Brownstone |
| Garage Y/N | Yes |
| Total Rooms | 7 |
| Full Baths | 2 |
| Status | Active |
| Directions | GPS Friendly |
| High School | Whiteland Community High School |
| City | Whiteland |
| High School District | Clark-Pleasant Community Sch Corp |
| MLS Area | 4102 - Johnson - Pleasant |
| Lot Size Square Feet | 8364 |
| Property Attached Y/N | No |
| Current Financing | Conventional,FHA,VA |
| Middle/Junior High School | Clark Pleasant Middle School |
| Builder Name | Beazer Homes |
| Standard Status | Active |
| Tax Lot | 52 |
| Legal Description | Brownstone Sub Lot 52 |
Interior Features
| Interior Amenities | Breakfast Bar,Tray Ceiling(s),Paddle Fan,Pantry,Smart Thermostat,Walk-In Closet(s),Wood Work Painted |
|---|---|
| Basement (Y/N) | No |
| Laundry Features | In Unit,Laundry Room |
| Total Bedrooms | 3 |
| Main Level Bedrooms | 3 |
| LivingAreaSource | Assessor |
| Total Baths | 2 |
Exterior Features
| Parking Features | Attached,Concrete,Heated Garage |
|---|---|
| Water Source | Public |
| Foundation Details | Slab |
| Spa | No |
| Building Area Total | 1897 |
| Lot Size Acres | 0.19 |
| Waterfront Y/N | No |
| Horse Amenities | None |
Amenities
- Foreclosure
- Views
- Short Sale
- New Construction
- Adult 55+
- Lease To Own
- No HOA Fees
- Furnished
- Primary On Main
- Air Conditioning
- Seller Finance
- Green
- Fixer Upper
- Horse
- Golf
- Fireplace
- Deck
- Garage
- Basement
- Pool
Property vs Single Family Average in 46184
Price
Taxes
Year Built
In The Neighborhood
Open House
New Whiteland
$ 425,000
- Type
- Single Family
Listed by Amanda Johnson of CENTURY 21 Scheetz
 MIBOR REALTOR® Association All information deemed reliable but not guaranteed. All properties are subject to prior sale, change or withdrawal. Neither listing broker(s) or information provider(s) shall be responsible for any typographical errors, misinformation, misprints and shall be held totally harmless. Listing(s) information is provided for consumer's personal, non-commercial use and may not be used for any purpose other than to identify prospective properties consumers may be interested in purchasing. The data relating to real estate for sale on this website comes in part from the Internet Data Exchange program of the Multiple Listing Service. Real estate listings held by brokerage firms other than Home Group may be marked with the Internet Data Exchange logo and detailed information about those properties will include the name of the listing broker(s) when required by the MLS. Copyright ©2026 All rights reserved.
Last Updated: September 23, 2026 9:48 PM UTC
MIBOR REALTOR® Association All information deemed reliable but not guaranteed. All properties are subject to prior sale, change or withdrawal. Neither listing broker(s) or information provider(s) shall be responsible for any typographical errors, misinformation, misprints and shall be held totally harmless. Listing(s) information is provided for consumer's personal, non-commercial use and may not be used for any purpose other than to identify prospective properties consumers may be interested in purchasing. The data relating to real estate for sale on this website comes in part from the Internet Data Exchange program of the Multiple Listing Service. Real estate listings held by brokerage firms other than Home Group may be marked with the Internet Data Exchange logo and detailed information about those properties will include the name of the listing broker(s) when required by the MLS. Copyright ©2026 All rights reserved.
Last Updated: September 23, 2026 9:48 PM UTC
